thank you

Your email has been sent.



Park Central 1515 Arapahoe St 2,454 - 329,684 SF of Office Space Available in Denver, CO 80202

All Available Spaces(23)
Display Rental Rate as
- Space
- Size
- Term
- Rental Rate
- Space Use
- Build-Out
- Available

Nice open space off building lobby with potential access directly to Lawrence Street. Street signage available.
- Lease rate does not include utilities, property expenses or building services
- Mostly Open Floor Plan Layout
- Partially Built-Out as Standard Office
- Natural Light

Space is ready for TI and is located on building amenity floor with a separate 1,000 SF dedicated patio on the outdoor plaza. 11ft ceilings and windows.
- Lease rate does not include utilities, property expenses or building services
- Mostly Open Floor Plan Layout
- Partially Built-Out as Standard Office
- Natural Light
Large floor that connects to Tower II Suite 300 for a total of 35,209 RSF.
- Lease rate does not include utilities, property expenses or building services
- Mostly Open Floor Plan Layout
- Natural Light
- Partially Built-Out as Standard Office
- Can be combined with additional space(s) for up to 205,862 SF of adjacent space

Large floor that connects to Tower I Suite 300 for a total of 35,209 RSF.
- Lease rate does not include utilities, property expenses or building services
- Mostly Open Floor Plan Layout
- Natural Light
- Partially Built-Out as Standard Office
- Can be combined with additional space(s) for up to 205,862 SF of adjacent space

80% open space - fully built out floor. Connects with all 3 Towers for a total super floor of 49,841 RSF.
- Lease rate does not include utilities, property expenses or building services
- Mostly Open Floor Plan Layout
- Natural Light
- Partially Built-Out as Standard Office
- Can be combined with additional space(s) for up to 205,862 SF of adjacent space

Great views of mall, mountain views, perimeter offices but mostly open and high tech conference rooms. Great space for tech users on single floor. Connects with all 3 Towers for a total super floor of 49,841 RSF.
- Lease rate does not include utilities, property expenses or building services
- Mostly Open Floor Plan Layout
- Natural Light
- Partially Built-Out as Standard Office
- Can be combined with additional space(s) for up to 205,862 SF of adjacent space

Unique floor with full height glass and great city and 16th St. Mall Views. Connects with all 3 Towers for a total super floor of 49,841 RSF.
- Lease rate does not include utilities, property expenses or building services
- Mostly Open Floor Plan Layout
- Natural Light
- Partially Built-Out as Standard Office
- Can be combined with additional space(s) for up to 205,862 SF of adjacent space

Highly efficient and mostly private office space on multi-tenant floor divided into 4 suites.
- Lease rate does not include utilities, property expenses or building services
- Mostly Open Floor Plan Layout
- Natural Light
- Partially Built-Out as Standard Office
- Can be combined with additional space(s) for up to 205,862 SF of adjacent space

High tech space with open ceiling and great contemporary feel. Fully furnished throughout with over 80 workstations.
- Lease rate does not include utilities, property expenses or building services
- Mostly Open Floor Plan Layout
- Natural Light
- Partially Built-Out as Standard Office
- Can be combined with additional space(s) for up to 205,862 SF of adjacent space

Highly efficient full floor layout with mostly all perimeter offices. Can be connected to Tower II 7th floor.
- Lease rate does not include utilities, property expenses or building services
- Mostly Open Floor Plan Layout
- Natural Light
- Partially Built-Out as Standard Office
- Can be combined with additional space(s) for up to 205,862 SF of adjacent space

Highly efficient wide open space with great window line and mountain views. Can be connected to Tower I 7th floor.
- Lease rate does not include utilities, property expenses or building services
- Mostly Open Floor Plan Layout
- Can be combined with additional space(s) for up to 205,862 SF of adjacent space
- Fully Built-Out as Standard Office
- Space is in Excellent Condition
- Natural Light

Spec suite corner office with 5 perimeter offices, small open area, conference and break room. Delivers Sept. 1
- Lease rate does not include utilities, property expenses or building services
- Can be combined with additional space(s) for up to 19,086 SF of adjacent space

Great new spec suite delivering Sept. 1. Elevator ID, 11 perimeter and 1 interior office, conference room open area and large break room. Great views directly west to the mountains. Incredible finishes throughout.
- Lease rate does not include utilities, property expenses or building services
- Can be combined with additional space(s) for up to 19,086 SF of adjacent space
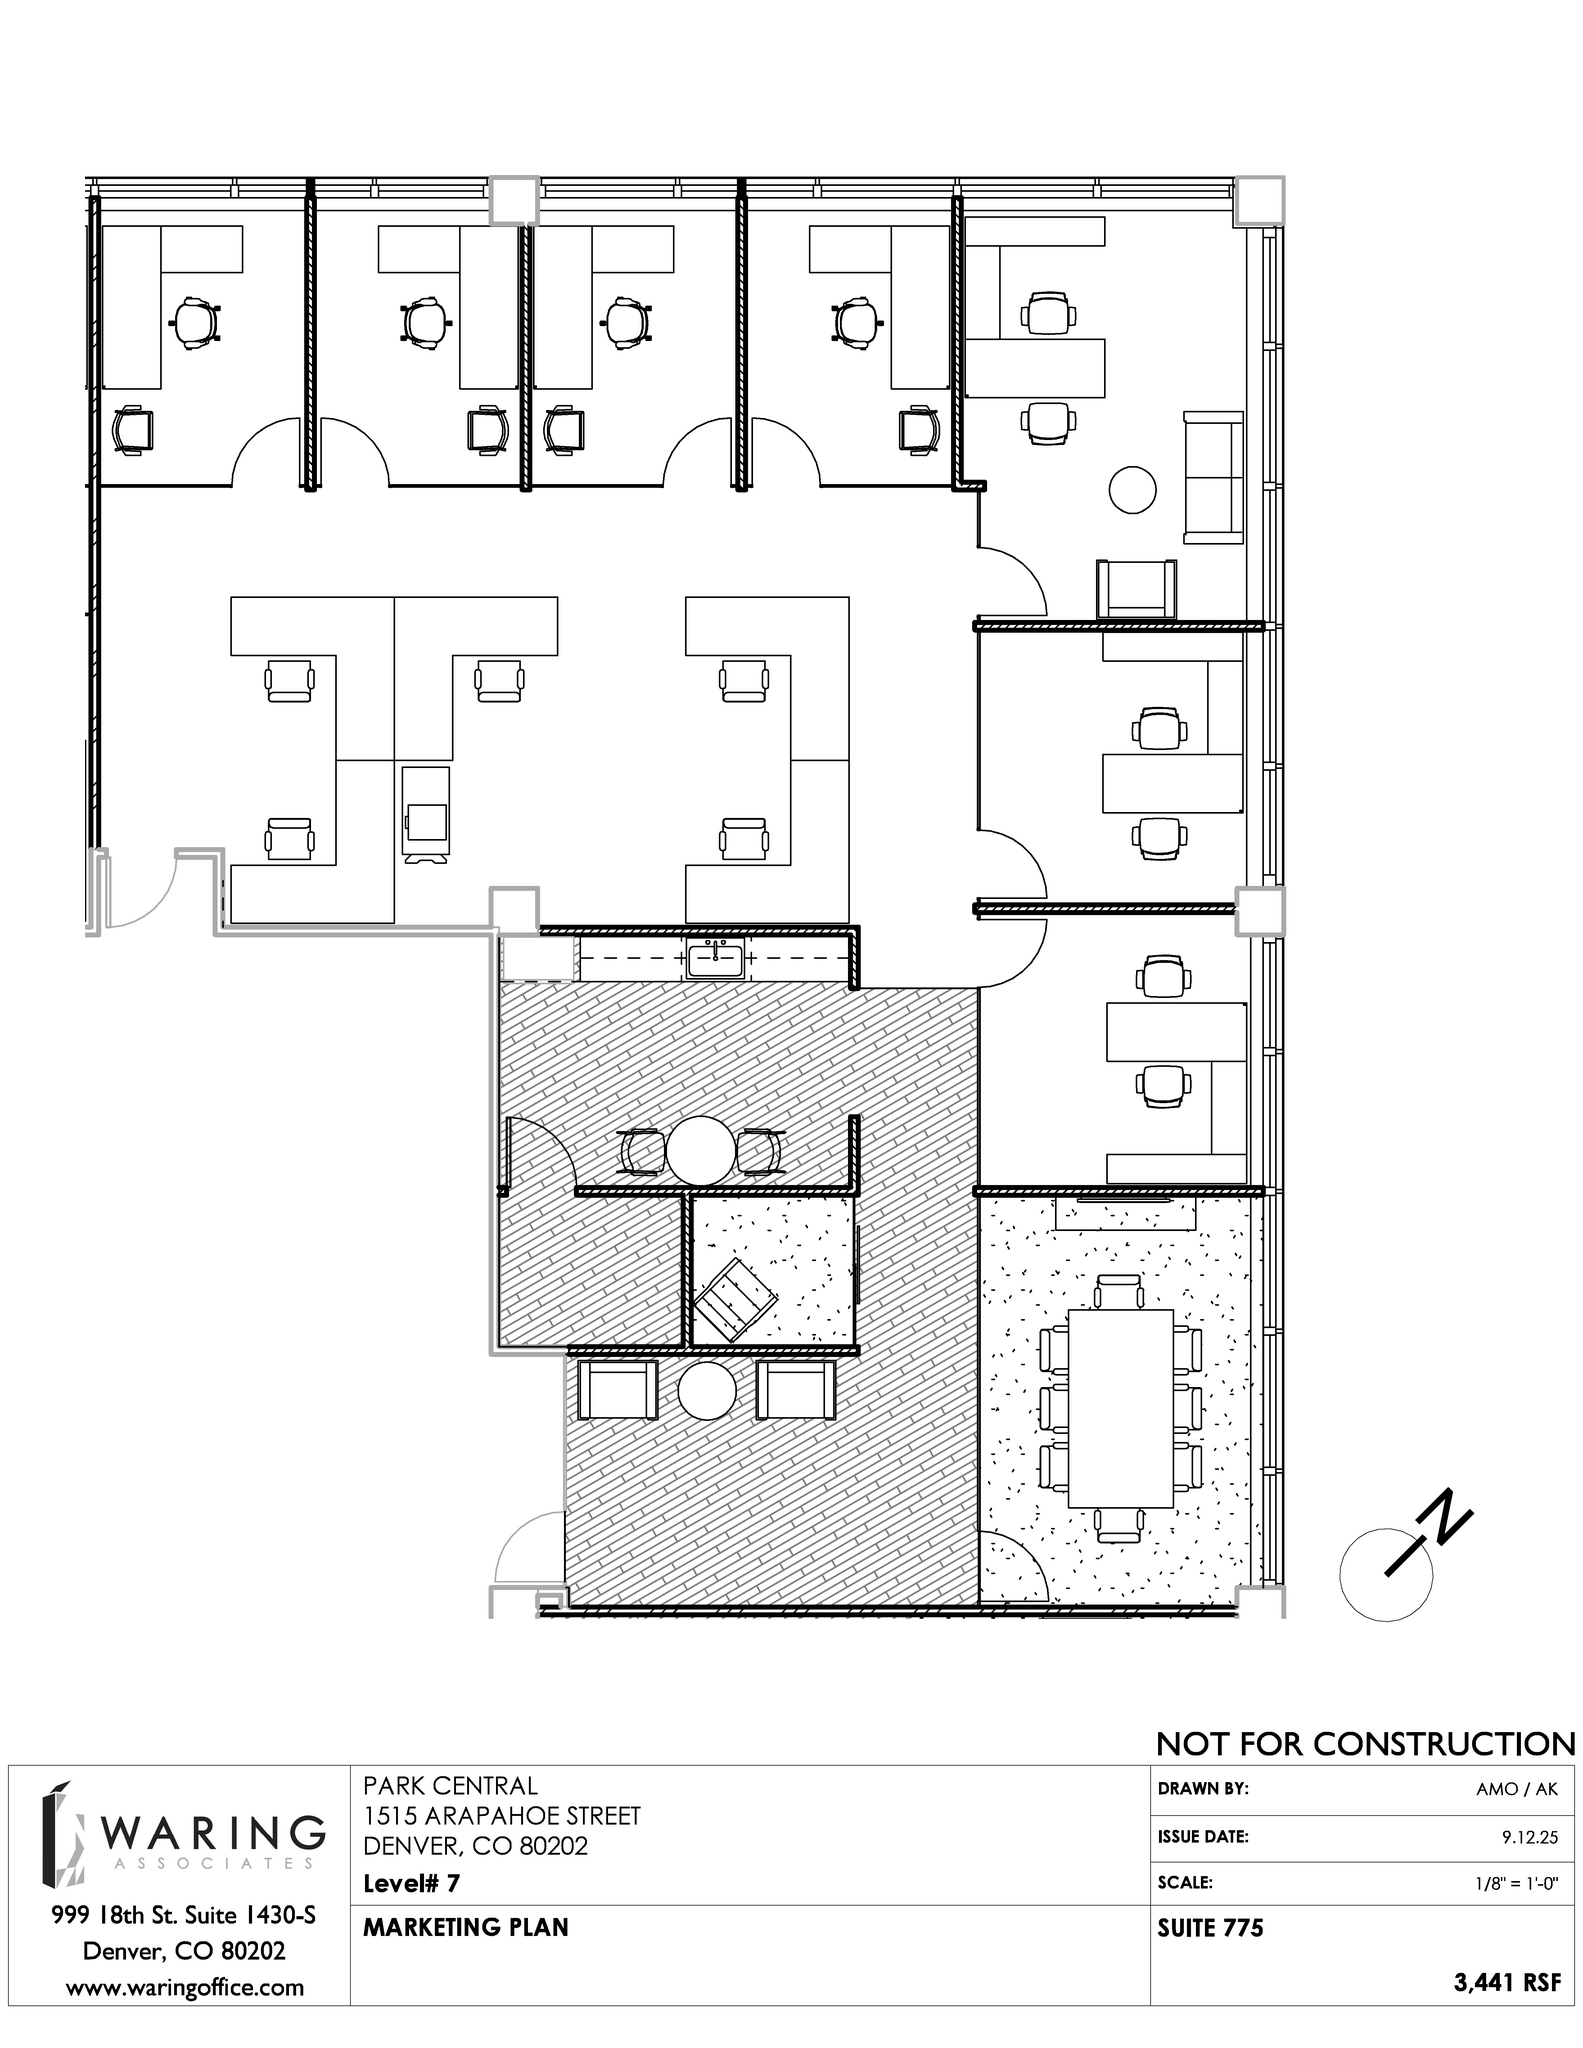
Fantastic New spec suite delivering Sept. 1 Corner office with mountain views, 7 perimeter offices, conference room and break and open area
- Lease rate does not include utilities, property expenses or building services
- Can be combined with additional space(s) for up to 19,086 SF of adjacent space
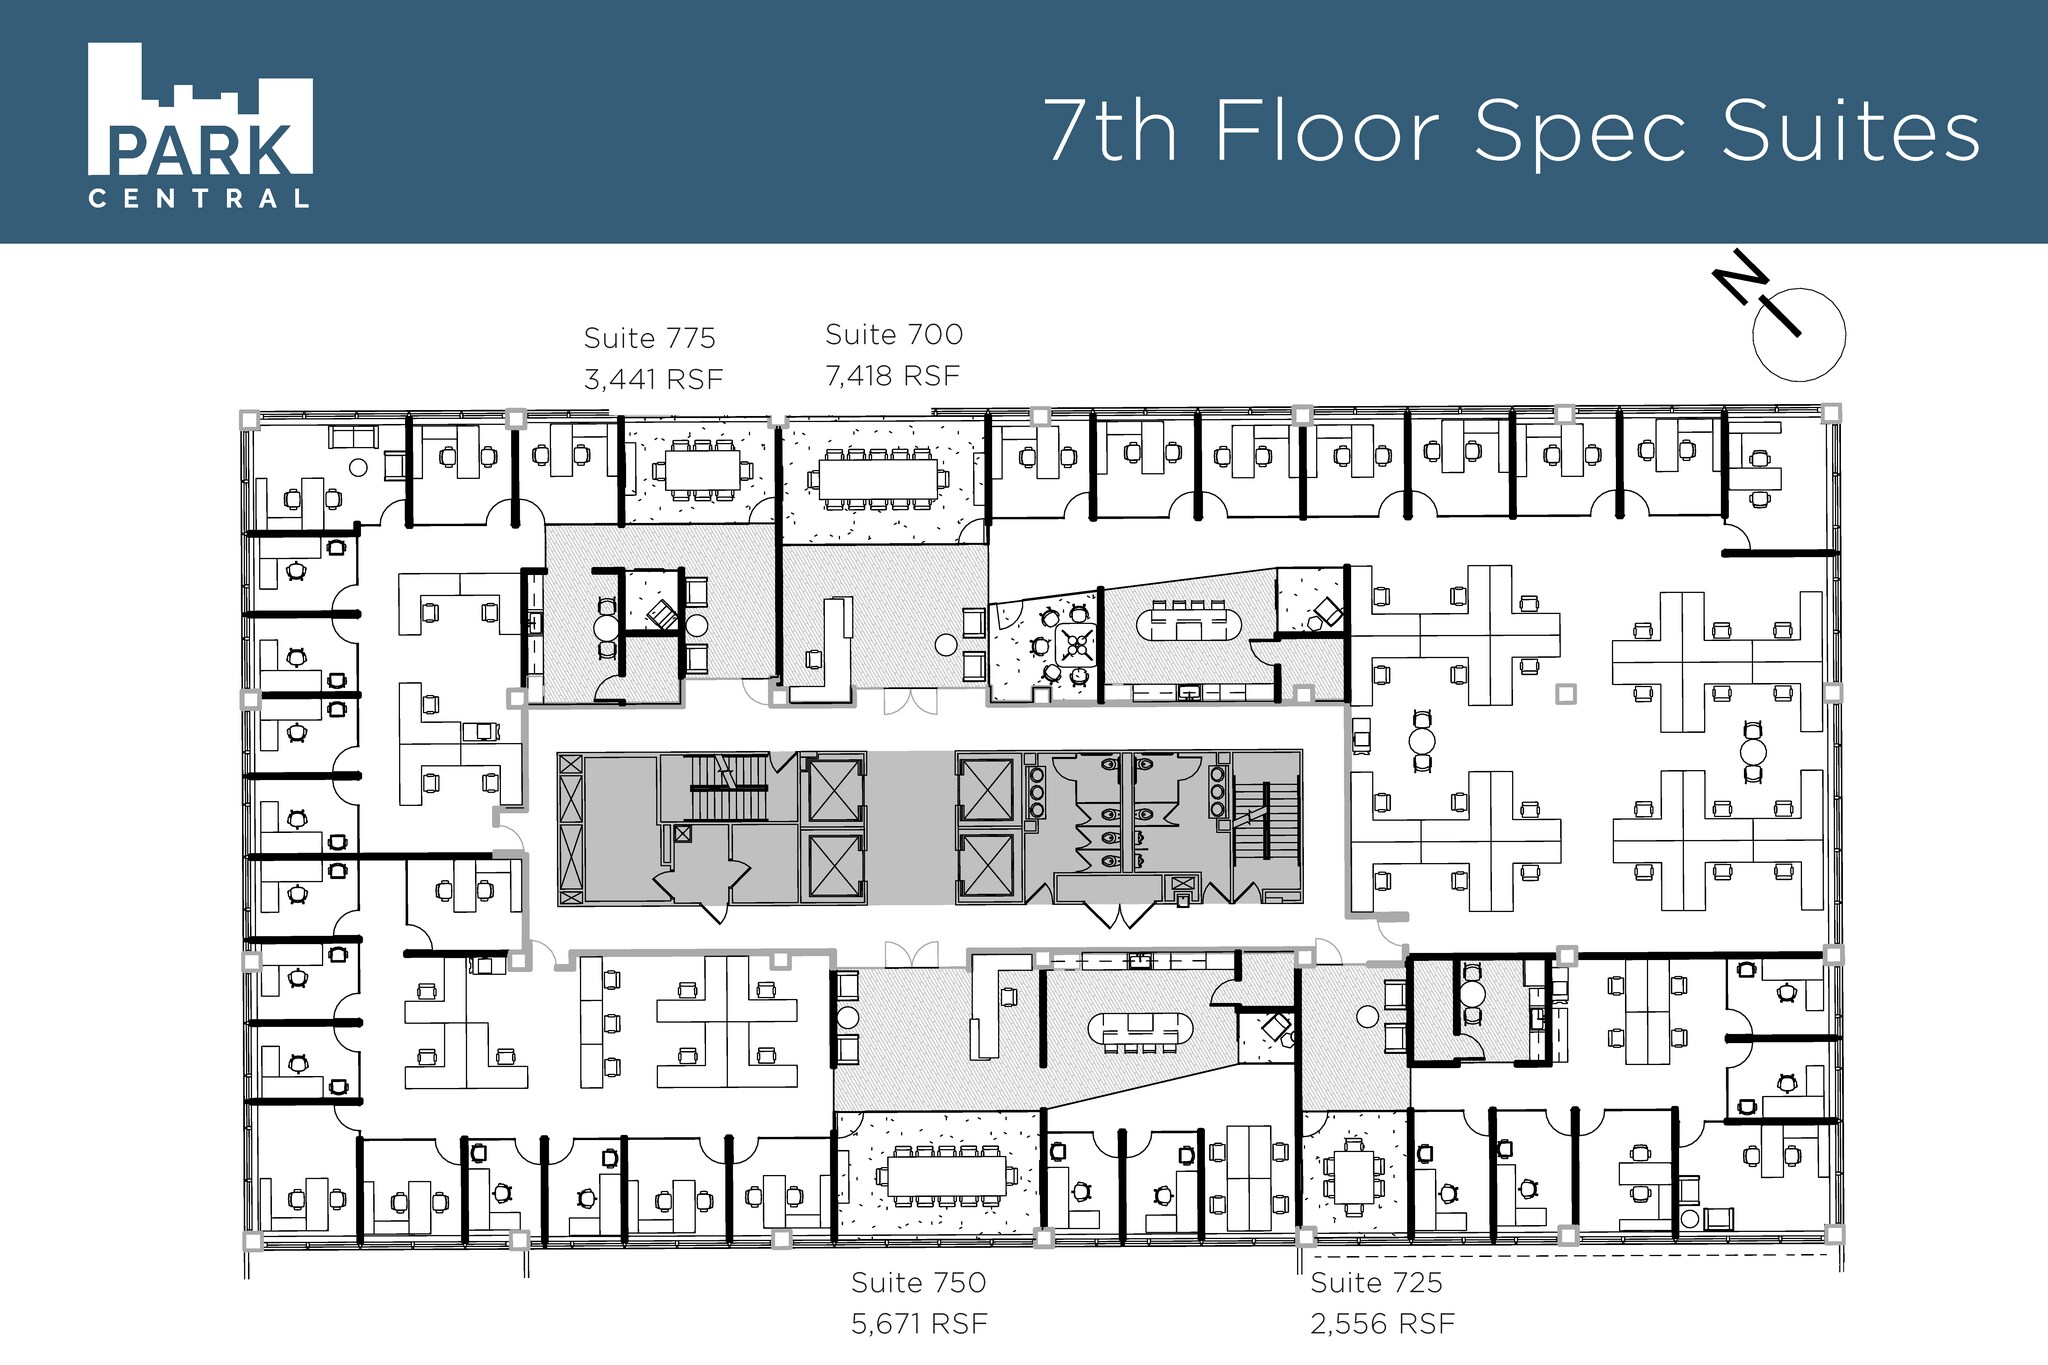
Full floor space with good open layout, large open break area and excellent mountain and downtown views. Attractive stairwell connects space on floor 7 and 8.
- Lease rate does not include utilities, property expenses or building services
- Mostly Open Floor Plan Layout
- Natural Light
- Partially Built-Out as Standard Office
- Can be combined with additional space(s) for up to 19,086 SF of adjacent space

Highly efficient full floor layout with mostly all perimeter offices.
- Lease rate does not include utilities, property expenses or building services
- Mostly Open Floor Plan Layout
- Natural Light
- Partially Built-Out as Standard Office
- Can be combined with additional space(s) for up to 205,862 SF of adjacent space

Full floor space with good open layout, large open break area and excellent mountain and downtown views. Attractive stairwell connects space on floor 7 and 8
- Lease rate does not include utilities, property expenses or building services
- Mostly Open Floor Plan Layout
- Natural Light
- Partially Built-Out as Standard Office
- Can be combined with additional space(s) for up to 76,340 SF of adjacent space

Highly efficient full floor layout with mostly all perimeter offices. Great mountain views.
- Lease rate does not include utilities, property expenses or building services
- Mostly Open Floor Plan Layout
- Natural Light
- Partially Built-Out as Standard Office
- Can be combined with additional space(s) for up to 205,862 SF of adjacent space

Incredible large block opportunity on top 5 floors of building. Full height glass, incredible views of mountains and downtown. Wide open and ready for TI. Interconnecting stairwell in place for floors 11-9. Highly visible top of building parapet signage available for large user.
- Lease rate does not include utilities, property expenses or building services
- Mostly Open Floor Plan Layout
- Can be combined with additional space(s) for up to 76,340 SF of adjacent space
- Fully Built-Out as Standard Office
- Space is in Excellent Condition
- Natural Light

Highly efficient full floor layout with mostly all perimeter offices.
- Lease rate does not include utilities, property expenses or building services
- Mostly Open Floor Plan Layout
- Natural Light
- Partially Built-Out as Standard Office
- Can be combined with additional space(s) for up to 205,862 SF of adjacent space

Fantastic large block opportunity on top 5 floors of building. Full height glass, incredible views of mountains and downtown. Whiteboxed and ready for TI. Interconnecting stairwell in place for floors 11-9. Highly visible top of building parapet signage available for large user.
- Lease rate does not include utilities, property expenses or building services
- Mostly Open Floor Plan Layout
- Can be combined with additional space(s) for up to 76,340 SF of adjacent space
- Fully Built-Out as Standard Office
- Space is in Excellent Condition
- Natural Light

Fantastic large block opportunity on top 5 floors of building. Full height glass, incredible views of mountains and downtown. Whiteboxed and ready for TI. Interconnecting stairwell in place for floors 11-9. Highly visible top of building parapet signage available for large user.
- Lease rate does not include utilities, property expenses or building services
- Mostly Open Floor Plan Layout
- Can be combined with additional space(s) for up to 76,340 SF of adjacent space
- Fully Built-Out as Standard Office
- Space is in Excellent Condition
- Natural Light

Highly upgraded, fully furnished full floor that features 33 perimeter offices, 55 workstations and 3 high end conference rooms. Great views on all sides of the space. Perfect for energy firms, financial services, law firms, etc.
- Lease rate does not include utilities, property expenses or building services
- Mostly Open Floor Plan Layout
- Partially Built-Out as Standard Office
- Natural Light
| Space | Size | Term | Rental Rate | Space Use | Build-Out | Available |
| 1st Floor, Ste T1-115 | 2,454 SF | 5-10 Years | $27.00 /SF/YR $2.25 /SF/MO $290.63 /m²/YR $24.22 /m²/MO $5,522 /MO $66,258 /YR | Office | Partial Build-Out | Now |
| 2nd Floor, Ste T1-250 | 7,036 SF | 5-10 Years | $29.00 /SF/YR $2.42 /SF/MO $312.15 /m²/YR $26.01 /m²/MO $17,004 /MO $204,044 /YR | Office | Partial Build-Out | Now |
| 3rd Floor, Ste T1-300 | 18,898 SF | 5-10 Years | $29.00 /SF/YR $2.42 /SF/MO $312.15 /m²/YR $26.01 /m²/MO $45,670 /MO $548,042 /YR | Office | Partial Build-Out | Now |
| 3rd Floor, Ste T2 -300 | 16,311 SF | 5-10 Years | $28.00 /SF/YR $2.33 /SF/MO $301.39 /m²/YR $25.12 /m²/MO $38,059 /MO $456,708 /YR | Office | Partial Build-Out | Now |
| 4th Floor, Ste T1-400 | 18,936 SF | 5-10 Years | $29.00 /SF/YR $2.42 /SF/MO $312.15 /m²/YR $26.01 /m²/MO $45,762 /MO $549,144 /YR | Office | Partial Build-Out | Now |
| 4th Floor, Ste T2-400 | 15,031 SF | 5-10 Years | $29.00 /SF/YR $2.42 /SF/MO $312.15 /m²/YR $26.01 /m²/MO $36,325 /MO $435,899 /YR | Office | Partial Build-Out | Now |
| 4th Floor, Ste T3-400 | 15,874 SF | 5-10 Years | $29.00 /SF/YR $2.42 /SF/MO $312.15 /m²/YR $26.01 /m²/MO $38,362 /MO $460,346 /YR | Office | Partial Build-Out | Now |
| 5th Floor, Ste T1-500 | 18,896 SF | 5-10 Years | $29.00 /SF/YR $2.42 /SF/MO $312.15 /m²/YR $26.01 /m²/MO $45,665 /MO $547,984 /YR | Office | Partial Build-Out | Now |
| 6th Floor, Ste T1-600 | 18,934 SF | 5-10 Years | $29.00 /SF/YR $2.42 /SF/MO $312.15 /m²/YR $26.01 /m²/MO $45,757 /MO $549,086 /YR | Office | Partial Build-Out | Now |
| 7th Floor, Ste T1-700 | 9,853 SF | 5-10 Years | $29.00 /SF/YR $2.42 /SF/MO $312.15 /m²/YR $26.01 /m²/MO $23,811 /MO $285,737 /YR | Office | Partial Build-Out | Now |
| 7th Floor, Ste T2-700 | 14,302 SF | 5-10 Years | $29.00 /SF/YR $2.42 /SF/MO $312.15 /m²/YR $26.01 /m²/MO $34,563 /MO $414,758 /YR | Office | Full Build-Out | Now |
| 7th Floor, Ste T3-725 | 2,556 SF | 5-10 Years | $29.00 /SF/YR $2.42 /SF/MO $312.15 /m²/YR $26.01 /m²/MO $6,177 /MO $74,124 /YR | Office | - | September 01, 2026 |
| 7th Floor, Ste T3-750 | 5,671 SF | 5-10 Years | $29.00 /SF/YR $2.42 /SF/MO $312.15 /m²/YR $26.01 /m²/MO $13,705 /MO $164,459 /YR | Office | - | September 01, 2026 |
| 7th Floor, Ste T3-775 | 3,441 SF | 5-10 Years | $29.00 /SF/YR $2.42 /SF/MO $312.15 /m²/YR $26.01 /m²/MO $8,316 /MO $99,789 /YR | Office | - | September 01, 2026 |
| 7th Floor, Ste T3-7th Floor | 7,418 SF | 5-10 Years | $29.00 /SF/YR $2.42 /SF/MO $312.15 /m²/YR $26.01 /m²/MO $17,927 /MO $215,122 /YR | Office | Partial Build-Out | Now |
| 8th Floor, Ste T1-800 | 21,015 SF | 5-10 Years | $29.00 /SF/YR $2.42 /SF/MO $312.15 /m²/YR $26.01 /m²/MO $50,786 /MO $609,435 /YR | Office | Partial Build-Out | Now |
| 8th Floor, Ste T3-800 | 19,085 SF | 5-10 Years | $29.00 /SF/YR $2.42 /SF/MO $312.15 /m²/YR $26.01 /m²/MO $46,122 /MO $553,465 /YR | Office | Partial Build-Out | Now |
| 9th Floor, Ste T1-900 | 18,906 SF | 5-10 Years | $29.00 /SF/YR $2.42 /SF/MO $312.15 /m²/YR $26.01 /m²/MO $45,690 /MO $548,274 /YR | Office | Partial Build-Out | Now |
| 9th Floor, Ste T3-900 | 19,085 SF | 5-10 Years | $29.00 /SF/YR $2.42 /SF/MO $312.15 /m²/YR $26.01 /m²/MO $46,122 /MO $553,465 /YR | Office | Full Build-Out | Now |
| 10th Floor, Ste T1-1000 | 18,906 SF | 5-10 Years | $29.00 /SF/YR $2.42 /SF/MO $312.15 /m²/YR $26.01 /m²/MO $45,690 /MO $548,274 /YR | Office | Partial Build-Out | Now |
| 10th Floor, Ste T3-1000 | 19,085 SF | 5-10 Years | $29.00 /SF/YR $2.42 /SF/MO $312.15 /m²/YR $26.01 /m²/MO $46,122 /MO $553,465 /YR | Office | Full Build-Out | Now |
| 11th Floor, Ste T3-1100 | 19,085 SF | 5-10 Years | $29.00 /SF/YR $2.42 /SF/MO $312.15 /m²/YR $26.01 /m²/MO $46,122 /MO $553,465 /YR | Office | Full Build-Out | Now |
| 12th Floor, Ste T1-1200 | 18,906 SF | Negotiable | $29.00 /SF/YR $2.42 /SF/MO $312.15 /m²/YR $26.01 /m²/MO $45,690 /MO $548,274 /YR | Office | Partial Build-Out | Now |
1st Floor, Ste T1-115
| Size |
| 2,454 SF |
| Term |
| 5-10 Years |
| Rental Rate |
| $27.00 /SF/YR $2.25 /SF/MO $290.63 /m²/YR $24.22 /m²/MO $5,522 /MO $66,258 /YR |
| Space Use |
| Office |
| Build-Out |
| Partial Build-Out |
| Available |
| Now |
2nd Floor, Ste T1-250
| Size |
| 7,036 SF |
| Term |
| 5-10 Years |
| Rental Rate |
| $29.00 /SF/YR $2.42 /SF/MO $312.15 /m²/YR $26.01 /m²/MO $17,004 /MO $204,044 /YR |
| Space Use |
| Office |
| Build-Out |
| Partial Build-Out |
| Available |
| Now |
3rd Floor, Ste T1-300
| Size |
| 18,898 SF |
| Term |
| 5-10 Years |
| Rental Rate |
| $29.00 /SF/YR $2.42 /SF/MO $312.15 /m²/YR $26.01 /m²/MO $45,670 /MO $548,042 /YR |
| Space Use |
| Office |
| Build-Out |
| Partial Build-Out |
| Available |
| Now |
3rd Floor, Ste T2 -300
| Size |
| 16,311 SF |
| Term |
| 5-10 Years |
| Rental Rate |
| $28.00 /SF/YR $2.33 /SF/MO $301.39 /m²/YR $25.12 /m²/MO $38,059 /MO $456,708 /YR |
| Space Use |
| Office |
| Build-Out |
| Partial Build-Out |
| Available |
| Now |
4th Floor, Ste T1-400
| Size |
| 18,936 SF |
| Term |
| 5-10 Years |
| Rental Rate |
| $29.00 /SF/YR $2.42 /SF/MO $312.15 /m²/YR $26.01 /m²/MO $45,762 /MO $549,144 /YR |
| Space Use |
| Office |
| Build-Out |
| Partial Build-Out |
| Available |
| Now |
4th Floor, Ste T2-400
| Size |
| 15,031 SF |
| Term |
| 5-10 Years |
| Rental Rate |
| $29.00 /SF/YR $2.42 /SF/MO $312.15 /m²/YR $26.01 /m²/MO $36,325 /MO $435,899 /YR |
| Space Use |
| Office |
| Build-Out |
| Partial Build-Out |
| Available |
| Now |
4th Floor, Ste T3-400
| Size |
| 15,874 SF |
| Term |
| 5-10 Years |
| Rental Rate |
| $29.00 /SF/YR $2.42 /SF/MO $312.15 /m²/YR $26.01 /m²/MO $38,362 /MO $460,346 /YR |
| Space Use |
| Office |
| Build-Out |
| Partial Build-Out |
| Available |
| Now |
5th Floor, Ste T1-500
| Size |
| 18,896 SF |
| Term |
| 5-10 Years |
| Rental Rate |
| $29.00 /SF/YR $2.42 /SF/MO $312.15 /m²/YR $26.01 /m²/MO $45,665 /MO $547,984 /YR |
| Space Use |
| Office |
| Build-Out |
| Partial Build-Out |
| Available |
| Now |
6th Floor, Ste T1-600
| Size |
| 18,934 SF |
| Term |
| 5-10 Years |
| Rental Rate |
| $29.00 /SF/YR $2.42 /SF/MO $312.15 /m²/YR $26.01 /m²/MO $45,757 /MO $549,086 /YR |
| Space Use |
| Office |
| Build-Out |
| Partial Build-Out |
| Available |
| Now |
7th Floor, Ste T1-700
| Size |
| 9,853 SF |
| Term |
| 5-10 Years |
| Rental Rate |
| $29.00 /SF/YR $2.42 /SF/MO $312.15 /m²/YR $26.01 /m²/MO $23,811 /MO $285,737 /YR |
| Space Use |
| Office |
| Build-Out |
| Partial Build-Out |
| Available |
| Now |
7th Floor, Ste T2-700
| Size |
| 14,302 SF |
| Term |
| 5-10 Years |
| Rental Rate |
| $29.00 /SF/YR $2.42 /SF/MO $312.15 /m²/YR $26.01 /m²/MO $34,563 /MO $414,758 /YR |
| Space Use |
| Office |
| Build-Out |
| Full Build-Out |
| Available |
| Now |
7th Floor, Ste T3-725
| Size |
| 2,556 SF |
| Term |
| 5-10 Years |
| Rental Rate |
| $29.00 /SF/YR $2.42 /SF/MO $312.15 /m²/YR $26.01 /m²/MO $6,177 /MO $74,124 /YR |
| Space Use |
| Office |
| Build-Out |
| - |
| Available |
| September 01, 2026 |
7th Floor, Ste T3-750
| Size |
| 5,671 SF |
| Term |
| 5-10 Years |
| Rental Rate |
| $29.00 /SF/YR $2.42 /SF/MO $312.15 /m²/YR $26.01 /m²/MO $13,705 /MO $164,459 /YR |
| Space Use |
| Office |
| Build-Out |
| - |
| Available |
| September 01, 2026 |
7th Floor, Ste T3-775
| Size |
| 3,441 SF |
| Term |
| 5-10 Years |
| Rental Rate |
| $29.00 /SF/YR $2.42 /SF/MO $312.15 /m²/YR $26.01 /m²/MO $8,316 /MO $99,789 /YR |
| Space Use |
| Office |
| Build-Out |
| - |
| Available |
| September 01, 2026 |
7th Floor, Ste T3-7th Floor
| Size |
| 7,418 SF |
| Term |
| 5-10 Years |
| Rental Rate |
| $29.00 /SF/YR $2.42 /SF/MO $312.15 /m²/YR $26.01 /m²/MO $17,927 /MO $215,122 /YR |
| Space Use |
| Office |
| Build-Out |
| Partial Build-Out |
| Available |
| Now |
8th Floor, Ste T1-800
| Size |
| 21,015 SF |
| Term |
| 5-10 Years |
| Rental Rate |
| $29.00 /SF/YR $2.42 /SF/MO $312.15 /m²/YR $26.01 /m²/MO $50,786 /MO $609,435 /YR |
| Space Use |
| Office |
| Build-Out |
| Partial Build-Out |
| Available |
| Now |
8th Floor, Ste T3-800
| Size |
| 19,085 SF |
| Term |
| 5-10 Years |
| Rental Rate |
| $29.00 /SF/YR $2.42 /SF/MO $312.15 /m²/YR $26.01 /m²/MO $46,122 /MO $553,465 /YR |
| Space Use |
| Office |
| Build-Out |
| Partial Build-Out |
| Available |
| Now |
9th Floor, Ste T1-900
| Size |
| 18,906 SF |
| Term |
| 5-10 Years |
| Rental Rate |
| $29.00 /SF/YR $2.42 /SF/MO $312.15 /m²/YR $26.01 /m²/MO $45,690 /MO $548,274 /YR |
| Space Use |
| Office |
| Build-Out |
| Partial Build-Out |
| Available |
| Now |
9th Floor, Ste T3-900
| Size |
| 19,085 SF |
| Term |
| 5-10 Years |
| Rental Rate |
| $29.00 /SF/YR $2.42 /SF/MO $312.15 /m²/YR $26.01 /m²/MO $46,122 /MO $553,465 /YR |
| Space Use |
| Office |
| Build-Out |
| Full Build-Out |
| Available |
| Now |
10th Floor, Ste T1-1000
| Size |
| 18,906 SF |
| Term |
| 5-10 Years |
| Rental Rate |
| $29.00 /SF/YR $2.42 /SF/MO $312.15 /m²/YR $26.01 /m²/MO $45,690 /MO $548,274 /YR |
| Space Use |
| Office |
| Build-Out |
| Partial Build-Out |
| Available |
| Now |
10th Floor, Ste T3-1000
| Size |
| 19,085 SF |
| Term |
| 5-10 Years |
| Rental Rate |
| $29.00 /SF/YR $2.42 /SF/MO $312.15 /m²/YR $26.01 /m²/MO $46,122 /MO $553,465 /YR |
| Space Use |
| Office |
| Build-Out |
| Full Build-Out |
| Available |
| Now |
11th Floor, Ste T3-1100
| Size |
| 19,085 SF |
| Term |
| 5-10 Years |
| Rental Rate |
| $29.00 /SF/YR $2.42 /SF/MO $312.15 /m²/YR $26.01 /m²/MO $46,122 /MO $553,465 /YR |
| Space Use |
| Office |
| Build-Out |
| Full Build-Out |
| Available |
| Now |
12th Floor, Ste T1-1200
| Size |
| 18,906 SF |
| Term |
| Negotiable |
| Rental Rate |
| $29.00 /SF/YR $2.42 /SF/MO $312.15 /m²/YR $26.01 /m²/MO $45,690 /MO $548,274 /YR |
| Space Use |
| Office |
| Build-Out |
| Partial Build-Out |
| Available |
| Now |
1st Floor, Ste T1-115
| Size | 2,454 SF |
| Term | 5-10 Years |
| Rental Rate | $27.00 /SF/YR |
| Space Use | Office |
| Build-Out | Partial Build-Out |
| Available | Now |
Nice open space off building lobby with potential access directly to Lawrence Street. Street signage available.
- Lease rate does not include utilities, property expenses or building services
- Partially Built-Out as Standard Office
- Mostly Open Floor Plan Layout
- Natural Light
2nd Floor, Ste T1-250
| Size | 7,036 SF |
| Term | 5-10 Years |
| Rental Rate | $29.00 /SF/YR |
| Space Use | Office |
| Build-Out | Partial Build-Out |
| Available | Now |
Space is ready for TI and is located on building amenity floor with a separate 1,000 SF dedicated patio on the outdoor plaza. 11ft ceilings and windows.
- Lease rate does not include utilities, property expenses or building services
- Partially Built-Out as Standard Office
- Mostly Open Floor Plan Layout
- Natural Light
3rd Floor, Ste T1-300
| Size | 18,898 SF |
| Term | 5-10 Years |
| Rental Rate | $29.00 /SF/YR |
| Space Use | Office |
| Build-Out | Partial Build-Out |
| Available | Now |
Large floor that connects to Tower II Suite 300 for a total of 35,209 RSF.
- Lease rate does not include utilities, property expenses or building services
- Partially Built-Out as Standard Office
- Mostly Open Floor Plan Layout
- Can be combined with additional space(s) for up to 205,862 SF of adjacent space
- Natural Light
3rd Floor, Ste T2 -300
| Size | 16,311 SF |
| Term | 5-10 Years |
| Rental Rate | $28.00 /SF/YR |
| Space Use | Office |
| Build-Out | Partial Build-Out |
| Available | Now |
Large floor that connects to Tower I Suite 300 for a total of 35,209 RSF.
- Lease rate does not include utilities, property expenses or building services
- Partially Built-Out as Standard Office
- Mostly Open Floor Plan Layout
- Can be combined with additional space(s) for up to 205,862 SF of adjacent space
- Natural Light
4th Floor, Ste T1-400
| Size | 18,936 SF |
| Term | 5-10 Years |
| Rental Rate | $29.00 /SF/YR |
| Space Use | Office |
| Build-Out | Partial Build-Out |
| Available | Now |
80% open space - fully built out floor. Connects with all 3 Towers for a total super floor of 49,841 RSF.
- Lease rate does not include utilities, property expenses or building services
- Partially Built-Out as Standard Office
- Mostly Open Floor Plan Layout
- Can be combined with additional space(s) for up to 205,862 SF of adjacent space
- Natural Light
4th Floor, Ste T2-400
| Size | 15,031 SF |
| Term | 5-10 Years |
| Rental Rate | $29.00 /SF/YR |
| Space Use | Office |
| Build-Out | Partial Build-Out |
| Available | Now |
Great views of mall, mountain views, perimeter offices but mostly open and high tech conference rooms. Great space for tech users on single floor. Connects with all 3 Towers for a total super floor of 49,841 RSF.
- Lease rate does not include utilities, property expenses or building services
- Partially Built-Out as Standard Office
- Mostly Open Floor Plan Layout
- Can be combined with additional space(s) for up to 205,862 SF of adjacent space
- Natural Light
4th Floor, Ste T3-400
| Size | 15,874 SF |
| Term | 5-10 Years |
| Rental Rate | $29.00 /SF/YR |
| Space Use | Office |
| Build-Out | Partial Build-Out |
| Available | Now |
Unique floor with full height glass and great city and 16th St. Mall Views. Connects with all 3 Towers for a total super floor of 49,841 RSF.
- Lease rate does not include utilities, property expenses or building services
- Partially Built-Out as Standard Office
- Mostly Open Floor Plan Layout
- Can be combined with additional space(s) for up to 205,862 SF of adjacent space
- Natural Light
5th Floor, Ste T1-500
| Size | 18,896 SF |
| Term | 5-10 Years |
| Rental Rate | $29.00 /SF/YR |
| Space Use | Office |
| Build-Out | Partial Build-Out |
| Available | Now |
Highly efficient and mostly private office space on multi-tenant floor divided into 4 suites.
- Lease rate does not include utilities, property expenses or building services
- Partially Built-Out as Standard Office
- Mostly Open Floor Plan Layout
- Can be combined with additional space(s) for up to 205,862 SF of adjacent space
- Natural Light
6th Floor, Ste T1-600
| Size | 18,934 SF |
| Term | 5-10 Years |
| Rental Rate | $29.00 /SF/YR |
| Space Use | Office |
| Build-Out | Partial Build-Out |
| Available | Now |
High tech space with open ceiling and great contemporary feel. Fully furnished throughout with over 80 workstations.
- Lease rate does not include utilities, property expenses or building services
- Partially Built-Out as Standard Office
- Mostly Open Floor Plan Layout
- Can be combined with additional space(s) for up to 205,862 SF of adjacent space
- Natural Light
7th Floor, Ste T1-700
| Size | 9,853 SF |
| Term | 5-10 Years |
| Rental Rate | $29.00 /SF/YR |
| Space Use | Office |
| Build-Out | Partial Build-Out |
| Available | Now |
Highly efficient full floor layout with mostly all perimeter offices. Can be connected to Tower II 7th floor.
- Lease rate does not include utilities, property expenses or building services
- Partially Built-Out as Standard Office
- Mostly Open Floor Plan Layout
- Can be combined with additional space(s) for up to 205,862 SF of adjacent space
- Natural Light
7th Floor, Ste T2-700
| Size | 14,302 SF |
| Term | 5-10 Years |
| Rental Rate | $29.00 /SF/YR |
| Space Use | Office |
| Build-Out | Full Build-Out |
| Available | Now |
Highly efficient wide open space with great window line and mountain views. Can be connected to Tower I 7th floor.
- Lease rate does not include utilities, property expenses or building services
- Fully Built-Out as Standard Office
- Mostly Open Floor Plan Layout
- Space is in Excellent Condition
- Can be combined with additional space(s) for up to 205,862 SF of adjacent space
- Natural Light
7th Floor, Ste T3-725
| Size | 2,556 SF |
| Term | 5-10 Years |
| Rental Rate | $29.00 /SF/YR |
| Space Use | Office |
| Build-Out | - |
| Available | September 01, 2026 |
Spec suite corner office with 5 perimeter offices, small open area, conference and break room. Delivers Sept. 1
- Lease rate does not include utilities, property expenses or building services
- Can be combined with additional space(s) for up to 19,086 SF of adjacent space
7th Floor, Ste T3-750
| Size | 5,671 SF |
| Term | 5-10 Years |
| Rental Rate | $29.00 /SF/YR |
| Space Use | Office |
| Build-Out | - |
| Available | September 01, 2026 |
Great new spec suite delivering Sept. 1. Elevator ID, 11 perimeter and 1 interior office, conference room open area and large break room. Great views directly west to the mountains. Incredible finishes throughout.
- Lease rate does not include utilities, property expenses or building services
- Can be combined with additional space(s) for up to 19,086 SF of adjacent space
7th Floor, Ste T3-775
| Size | 3,441 SF |
| Term | 5-10 Years |
| Rental Rate | $29.00 /SF/YR |
| Space Use | Office |
| Build-Out | - |
| Available | September 01, 2026 |
Fantastic New spec suite delivering Sept. 1 Corner office with mountain views, 7 perimeter offices, conference room and break and open area
- Lease rate does not include utilities, property expenses or building services
- Can be combined with additional space(s) for up to 19,086 SF of adjacent space
7th Floor, Ste T3-7th Floor
| Size | 7,418 SF |
| Term | 5-10 Years |
| Rental Rate | $29.00 /SF/YR |
| Space Use | Office |
| Build-Out | Partial Build-Out |
| Available | Now |
Full floor space with good open layout, large open break area and excellent mountain and downtown views. Attractive stairwell connects space on floor 7 and 8.
- Lease rate does not include utilities, property expenses or building services
- Partially Built-Out as Standard Office
- Mostly Open Floor Plan Layout
- Can be combined with additional space(s) for up to 19,086 SF of adjacent space
- Natural Light
8th Floor, Ste T1-800
| Size | 21,015 SF |
| Term | 5-10 Years |
| Rental Rate | $29.00 /SF/YR |
| Space Use | Office |
| Build-Out | Partial Build-Out |
| Available | Now |
Highly efficient full floor layout with mostly all perimeter offices.
- Lease rate does not include utilities, property expenses or building services
- Partially Built-Out as Standard Office
- Mostly Open Floor Plan Layout
- Can be combined with additional space(s) for up to 205,862 SF of adjacent space
- Natural Light
8th Floor, Ste T3-800
| Size | 19,085 SF |
| Term | 5-10 Years |
| Rental Rate | $29.00 /SF/YR |
| Space Use | Office |
| Build-Out | Partial Build-Out |
| Available | Now |
Full floor space with good open layout, large open break area and excellent mountain and downtown views. Attractive stairwell connects space on floor 7 and 8
- Lease rate does not include utilities, property expenses or building services
- Partially Built-Out as Standard Office
- Mostly Open Floor Plan Layout
- Can be combined with additional space(s) for up to 76,340 SF of adjacent space
- Natural Light
9th Floor, Ste T1-900
| Size | 18,906 SF |
| Term | 5-10 Years |
| Rental Rate | $29.00 /SF/YR |
| Space Use | Office |
| Build-Out | Partial Build-Out |
| Available | Now |
Highly efficient full floor layout with mostly all perimeter offices. Great mountain views.
- Lease rate does not include utilities, property expenses or building services
- Partially Built-Out as Standard Office
- Mostly Open Floor Plan Layout
- Can be combined with additional space(s) for up to 205,862 SF of adjacent space
- Natural Light
9th Floor, Ste T3-900
| Size | 19,085 SF |
| Term | 5-10 Years |
| Rental Rate | $29.00 /SF/YR |
| Space Use | Office |
| Build-Out | Full Build-Out |
| Available | Now |
Incredible large block opportunity on top 5 floors of building. Full height glass, incredible views of mountains and downtown. Wide open and ready for TI. Interconnecting stairwell in place for floors 11-9. Highly visible top of building parapet signage available for large user.
- Lease rate does not include utilities, property expenses or building services
- Fully Built-Out as Standard Office
- Mostly Open Floor Plan Layout
- Space is in Excellent Condition
- Can be combined with additional space(s) for up to 76,340 SF of adjacent space
- Natural Light
10th Floor, Ste T1-1000
| Size | 18,906 SF |
| Term | 5-10 Years |
| Rental Rate | $29.00 /SF/YR |
| Space Use | Office |
| Build-Out | Partial Build-Out |
| Available | Now |
Highly efficient full floor layout with mostly all perimeter offices.
- Lease rate does not include utilities, property expenses or building services
- Partially Built-Out as Standard Office
- Mostly Open Floor Plan Layout
- Can be combined with additional space(s) for up to 205,862 SF of adjacent space
- Natural Light
10th Floor, Ste T3-1000
| Size | 19,085 SF |
| Term | 5-10 Years |
| Rental Rate | $29.00 /SF/YR |
| Space Use | Office |
| Build-Out | Full Build-Out |
| Available | Now |
Fantastic large block opportunity on top 5 floors of building. Full height glass, incredible views of mountains and downtown. Whiteboxed and ready for TI. Interconnecting stairwell in place for floors 11-9. Highly visible top of building parapet signage available for large user.
- Lease rate does not include utilities, property expenses or building services
- Fully Built-Out as Standard Office
- Mostly Open Floor Plan Layout
- Space is in Excellent Condition
- Can be combined with additional space(s) for up to 76,340 SF of adjacent space
- Natural Light
11th Floor, Ste T3-1100
| Size | 19,085 SF |
| Term | 5-10 Years |
| Rental Rate | $29.00 /SF/YR |
| Space Use | Office |
| Build-Out | Full Build-Out |
| Available | Now |
Fantastic large block opportunity on top 5 floors of building. Full height glass, incredible views of mountains and downtown. Whiteboxed and ready for TI. Interconnecting stairwell in place for floors 11-9. Highly visible top of building parapet signage available for large user.
- Lease rate does not include utilities, property expenses or building services
- Fully Built-Out as Standard Office
- Mostly Open Floor Plan Layout
- Space is in Excellent Condition
- Can be combined with additional space(s) for up to 76,340 SF of adjacent space
- Natural Light
12th Floor, Ste T1-1200
| Size | 18,906 SF |
| Term | Negotiable |
| Rental Rate | $29.00 /SF/YR |
| Space Use | Office |
| Build-Out | Partial Build-Out |
| Available | Now |
Highly upgraded, fully furnished full floor that features 33 perimeter offices, 55 workstations and 3 high end conference rooms. Great views on all sides of the space. Perfect for energy firms, financial services, law firms, etc.
- Lease rate does not include utilities, property expenses or building services
- Partially Built-Out as Standard Office
- Mostly Open Floor Plan Layout
- Natural Light
Property Overview

Park Central has just completed a full upgrade of all first and second floor common areas of the building with a comprehensive, spectacular $10 million renovation. As well, newly added common area amenities now include a multi-level bike storage with a changing and repair facility that can accommodate over 300 bikes, a state of the art 99 person capacity multi-function conference facility, a sizeable workout facility with abundant natural light, new deli and multiple tenant social lounges and break area exclusively for tenants. The deli and conference facility spill out onto the building’s private 2nd floor 20,000sf outdoor plaza that features abundant seating, firepits and social areas. On 16th Street Mall, one block walk to Larimer Square, Writer Square, and Denver Center for the Performing Arts.
- 24 Hour Access
- Banking
- Bus Line
- Controlled Access
- Commuter Rail
- Conferencing Facility
- Courtyard
- Fenced Lot
- Fitness Center
- Food Service
- Property Manager on Site
- Restaurant
- Security System
- Signage
- Energy Star Labeled
- Wheelchair Accessible
- Accent Lighting
- Reception
- Bicycle Storage
- Wi-Fi
- Fire Pits
- Air Conditioning
- Smoke Detector
- On-Site Security Staff
- Cafe
Property Facts
Sustainability


Sustainability
LEED Certification Developed by the U.S. Green Building Council (USGBC), the Leadership in Energy and Environmental Design (LEED) is a green building certification program focused on the design, construction, operation, and maintenance of green buildings, homes, and neighborhoods, which aims to help building owners and operators be environmentally responsible and use resources efficiently. LEED certification is a globally recognized symbol of sustainability achievement and leadership. To achieve LEED certification, a project earns points by adhering to prerequisites and credits that address carbon, energy, water, waste, transportation, materials, health and indoor environmental quality. Projects go through a verification and review process and are awarded points that correspond to a level of LEED certification: Platinum (80+ points) Gold (60-79 points) Silver (50-59 points) Certified (40-49 points)
ENERGY STAR® Energy Star is a program run by the U.S. Environmental Protection Agency (EPA) and U.S. Department of Energy (DOE) that promotes energy efficiency and provides simple, credible, and unbiased information that consumers and businesses rely on to make well-informed decisions. Thousands of industrial, commercial, utility, state, and local organizations partner with the EPA to deliver cost-saving energy efficiency solutions that protect the climate while improving air quality and protecting public health. The Energy Star score compares a building’s energy performance to similar buildings nationwide and accounts for differences in operating conditions, regional weather data, and other important considerations. Certification is given on an annual basis, so a building must maintain its high performance to be certified year to year. To be eligible for Energy Star certification, a building must earn a score of 75 or higher on EPA’s 1 – 100 scale, indicating that it performs better than at least 75 percent of similar buildings nationwide. This 1 – 100 Energy Star score is based on the actual, measured energy use of a building and is calculated within EPA’s Energy Star Portfolio Manager tool.




Presented by
Park Central | 1515 Arapahoe St
Hmm, there seems to have been an error sending your message. Please try again.
Thanks! Your message was sent.