thank you

Your email has been sent.

Phase II 250 Clayton St 4,500 - 172,815 SF of Space Available in Denver, CO 80206


All Available Spaces(9)
Display Rental Rate as
- Space
- Size
- Term
- Rental Rate
- Space Use
- Build-Out
- Available
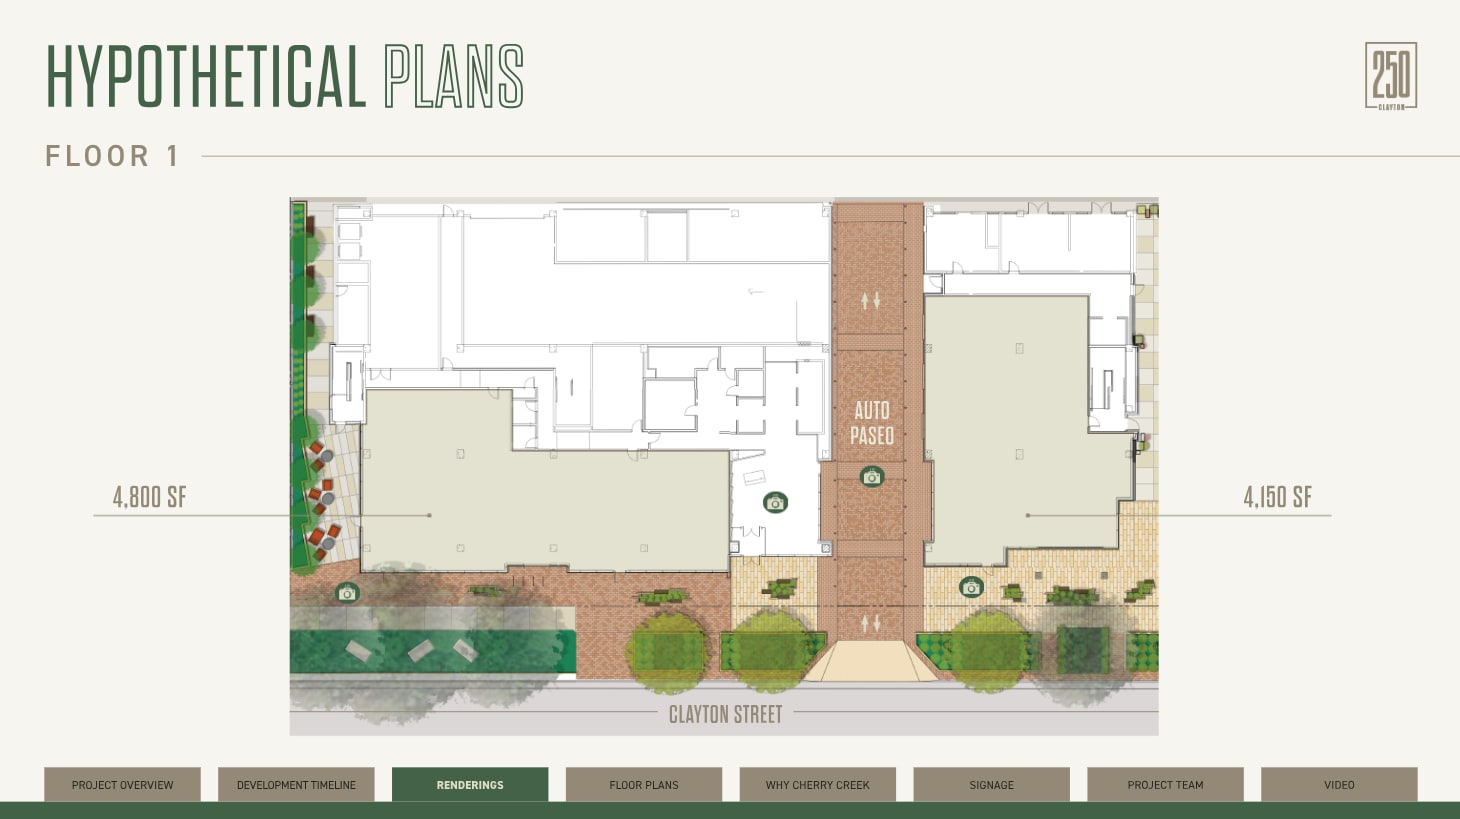
High Visibility corner office or retail space that can be divided. Direct access off both Clayton St. and the Building lobby. Great Eyebrow signage opportunity on Cherry Creek’s premier street
- Fully Built-Out as Standard Office
- Can be combined with additional space(s) for up to 172,815 SF of adjacent space
- Mostly Open Floor Plan Layout
- Under construction now!
High visibility office or retail space that has direct access from both Clayton as well as the building building’s interior drive-thru porte cochere for direct client/customer access
- Fully Built-Out as Standard Office
- Can be combined with additional space(s) for up to 172,815 SF of adjacent space
- Mostly Open Floor Plan Layout
- Under construction now!

Currently leased to Buidling owner but could potentially be made available for large full building user if desired
- Fully Built-Out as Standard Office
- Can be combined with additional space(s) for up to 172,815 SF of adjacent space
- Mostly Open Floor Plan Layout
- Under construction now!
Raw space ready for tenant finish. May also be demised into smaller tenant sizes
- Fully Built-Out as Standard Office
- Can be combined with additional space(s) for up to 172,815 SF of adjacent space
- Mostly Open Floor Plan Layout
- Under construction now!
Raw space ready for tenant finish. May also be demised into smaller tenant sizes
- Fully Built-Out as Standard Office
- Can be combined with additional space(s) for up to 172,815 SF of adjacent space
- Mostly Open Floor Plan Layout
- Under construction now!
Raw full floor ready for tenant finish. Highly efficient floor with fantastic views.
- Fully Built-Out as Standard Office
- Can be combined with additional space(s) for up to 172,815 SF of adjacent space
- Mostly Open Floor Plan Layout
- Under construction now!

This floor features an incredible 11,000sf west facing space that also allows direct access to the Building’s main outdoor shared terrace that faces both west and north. The other half of the floor encompasses 2 conference facilities (one training and one board room style) a workout/health facility with showers and lockers and then a spectacular open tenant lounge that also spills out to the expansive shared Building terrace.
- Fully Built-Out as Standard Office
- Can be combined with additional space(s) for up to 172,815 SF of adjacent space
- Mostly Open Floor Plan Layout
- Under construction now!
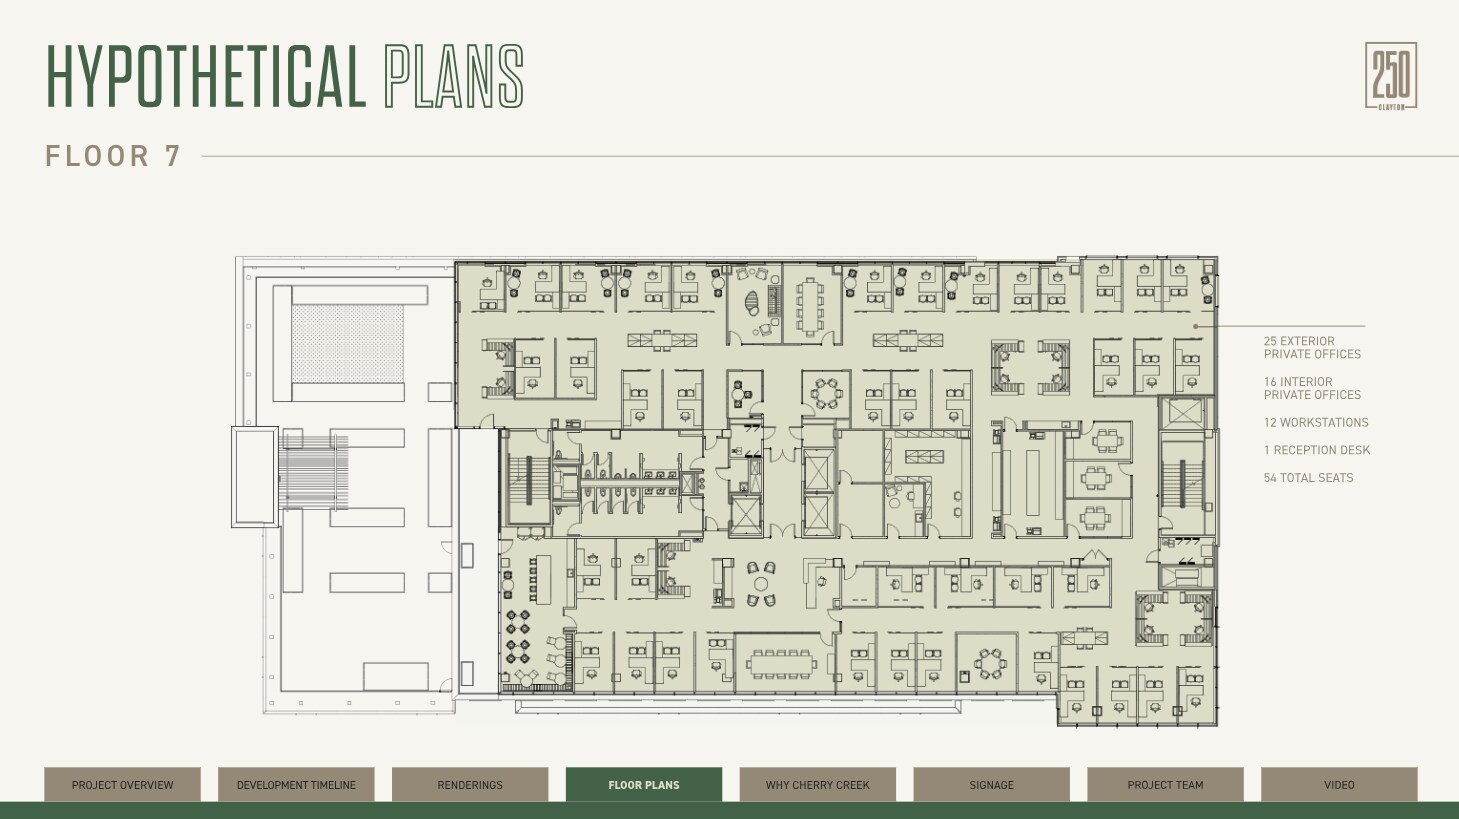
This is a full floor signature space opportunity with spectacular views of the mountains and downtown. The space also features a private outdoor terrace exclusive to this floor on the northwest corner.
- Fully Built-Out as Standard Office
- Can be combined with additional space(s) for up to 172,815 SF of adjacent space
- Mostly Open Floor Plan Layout
- Under construction now!
High end penthouse space currently leased to owner but could be made available for full building user.
- Fully Built-Out as Standard Office
- Can be combined with additional space(s) for up to 172,815 SF of adjacent space
- Mostly Open Floor Plan Layout
| Space | Size | Term | Rental Rate | Space Use | Build-Out | Available |
| 1st Floor, Ste 100 | 6,000 SF | Negotiable | Upon Request Upon Request Upon Request Upon Request Upon Request Upon Request | Office/Retail | Full Build-Out | July 01, 2028 |
| 1st Floor, Ste 150 | 4,500 SF | Negotiable | Upon Request Upon Request Upon Request Upon Request Upon Request Upon Request | Office/Retail | Full Build-Out | July 01, 2028 |
| 2nd Floor, Ste 200 | 29,021 SF | Negotiable | Upon Request Upon Request Upon Request Upon Request Upon Request Upon Request | Office | Full Build-Out | July 01, 2028 |
| 3rd Floor, Ste 300 | 29,021 SF | Negotiable | Upon Request Upon Request Upon Request Upon Request Upon Request Upon Request | Office | Full Build-Out | July 01, 2028 |
| 4th Floor, Ste 400 | 29,021 SF | Negotiable | Upon Request Upon Request Upon Request Upon Request Upon Request Upon Request | Office | Full Build-Out | July 01, 2028 |
| 5th Floor, Ste 500 | 29,021 SF | Negotiable | Upon Request Upon Request Upon Request Upon Request Upon Request Upon Request | Office | Full Build-Out | July 01, 2028 |
| 6th Floor, Ste 600 | 17,371 SF | Negotiable | Upon Request Upon Request Upon Request Upon Request Upon Request Upon Request | Office | Full Build-Out | July 01, 2028 |
| 7th Floor, Ste 700 | 21,057 SF | Negotiable | Upon Request Upon Request Upon Request Upon Request Upon Request Upon Request | Office | Full Build-Out | July 01, 2028 |
| 8th Floor, Ste 800 | 7,803 SF | Negotiable | Upon Request Upon Request Upon Request Upon Request Upon Request Upon Request | Office | Full Build-Out | July 01, 2028 |
1st Floor, Ste 100
| Size |
| 6,000 SF |
| Term |
| Negotiable |
| Rental Rate |
| Upon Request Upon Request Upon Request Upon Request Upon Request Upon Request |
| Space Use |
| Office/Retail |
| Build-Out |
| Full Build-Out |
| Available |
| July 01, 2028 |
1st Floor, Ste 150
| Size |
| 4,500 SF |
| Term |
| Negotiable |
| Rental Rate |
| Upon Request Upon Request Upon Request Upon Request Upon Request Upon Request |
| Space Use |
| Office/Retail |
| Build-Out |
| Full Build-Out |
| Available |
| July 01, 2028 |
2nd Floor, Ste 200
| Size |
| 29,021 SF |
| Term |
| Negotiable |
| Rental Rate |
| Upon Request Upon Request Upon Request Upon Request Upon Request Upon Request |
| Space Use |
| Office |
| Build-Out |
| Full Build-Out |
| Available |
| July 01, 2028 |
3rd Floor, Ste 300
| Size |
| 29,021 SF |
| Term |
| Negotiable |
| Rental Rate |
| Upon Request Upon Request Upon Request Upon Request Upon Request Upon Request |
| Space Use |
| Office |
| Build-Out |
| Full Build-Out |
| Available |
| July 01, 2028 |
4th Floor, Ste 400
| Size |
| 29,021 SF |
| Term |
| Negotiable |
| Rental Rate |
| Upon Request Upon Request Upon Request Upon Request Upon Request Upon Request |
| Space Use |
| Office |
| Build-Out |
| Full Build-Out |
| Available |
| July 01, 2028 |
5th Floor, Ste 500
| Size |
| 29,021 SF |
| Term |
| Negotiable |
| Rental Rate |
| Upon Request Upon Request Upon Request Upon Request Upon Request Upon Request |
| Space Use |
| Office |
| Build-Out |
| Full Build-Out |
| Available |
| July 01, 2028 |
6th Floor, Ste 600
| Size |
| 17,371 SF |
| Term |
| Negotiable |
| Rental Rate |
| Upon Request Upon Request Upon Request Upon Request Upon Request Upon Request |
| Space Use |
| Office |
| Build-Out |
| Full Build-Out |
| Available |
| July 01, 2028 |
7th Floor, Ste 700
| Size |
| 21,057 SF |
| Term |
| Negotiable |
| Rental Rate |
| Upon Request Upon Request Upon Request Upon Request Upon Request Upon Request |
| Space Use |
| Office |
| Build-Out |
| Full Build-Out |
| Available |
| July 01, 2028 |
8th Floor, Ste 800
| Size |
| 7,803 SF |
| Term |
| Negotiable |
| Rental Rate |
| Upon Request Upon Request Upon Request Upon Request Upon Request Upon Request |
| Space Use |
| Office |
| Build-Out |
| Full Build-Out |
| Available |
| July 01, 2028 |
1st Floor, Ste 100
| Size | 6,000 SF |
| Term | Negotiable |
| Rental Rate | Upon Request |
| Space Use | Office/Retail |
| Build-Out | Full Build-Out |
| Available | July 01, 2028 |
High Visibility corner office or retail space that can be divided. Direct access off both Clayton St. and the Building lobby. Great Eyebrow signage opportunity on Cherry Creek’s premier street
- Fully Built-Out as Standard Office
- Mostly Open Floor Plan Layout
- Can be combined with additional space(s) for up to 172,815 SF of adjacent space
- Under construction now!
1st Floor, Ste 150
| Size | 4,500 SF |
| Term | Negotiable |
| Rental Rate | Upon Request |
| Space Use | Office/Retail |
| Build-Out | Full Build-Out |
| Available | July 01, 2028 |
High visibility office or retail space that has direct access from both Clayton as well as the building building’s interior drive-thru porte cochere for direct client/customer access
- Fully Built-Out as Standard Office
- Mostly Open Floor Plan Layout
- Can be combined with additional space(s) for up to 172,815 SF of adjacent space
- Under construction now!
2nd Floor, Ste 200
| Size | 29,021 SF |
| Term | Negotiable |
| Rental Rate | Upon Request |
| Space Use | Office |
| Build-Out | Full Build-Out |
| Available | July 01, 2028 |
Currently leased to Buidling owner but could potentially be made available for large full building user if desired
- Fully Built-Out as Standard Office
- Mostly Open Floor Plan Layout
- Can be combined with additional space(s) for up to 172,815 SF of adjacent space
- Under construction now!
3rd Floor, Ste 300
| Size | 29,021 SF |
| Term | Negotiable |
| Rental Rate | Upon Request |
| Space Use | Office |
| Build-Out | Full Build-Out |
| Available | July 01, 2028 |
Raw space ready for tenant finish. May also be demised into smaller tenant sizes
- Fully Built-Out as Standard Office
- Mostly Open Floor Plan Layout
- Can be combined with additional space(s) for up to 172,815 SF of adjacent space
- Under construction now!
4th Floor, Ste 400
| Size | 29,021 SF |
| Term | Negotiable |
| Rental Rate | Upon Request |
| Space Use | Office |
| Build-Out | Full Build-Out |
| Available | July 01, 2028 |
Raw space ready for tenant finish. May also be demised into smaller tenant sizes
- Fully Built-Out as Standard Office
- Mostly Open Floor Plan Layout
- Can be combined with additional space(s) for up to 172,815 SF of adjacent space
- Under construction now!
5th Floor, Ste 500
| Size | 29,021 SF |
| Term | Negotiable |
| Rental Rate | Upon Request |
| Space Use | Office |
| Build-Out | Full Build-Out |
| Available | July 01, 2028 |
Raw full floor ready for tenant finish. Highly efficient floor with fantastic views.
- Fully Built-Out as Standard Office
- Mostly Open Floor Plan Layout
- Can be combined with additional space(s) for up to 172,815 SF of adjacent space
- Under construction now!
6th Floor, Ste 600
| Size | 17,371 SF |
| Term | Negotiable |
| Rental Rate | Upon Request |
| Space Use | Office |
| Build-Out | Full Build-Out |
| Available | July 01, 2028 |
This floor features an incredible 11,000sf west facing space that also allows direct access to the Building’s main outdoor shared terrace that faces both west and north. The other half of the floor encompasses 2 conference facilities (one training and one board room style) a workout/health facility with showers and lockers and then a spectacular open tenant lounge that also spills out to the expansive shared Building terrace.
- Fully Built-Out as Standard Office
- Mostly Open Floor Plan Layout
- Can be combined with additional space(s) for up to 172,815 SF of adjacent space
- Under construction now!
7th Floor, Ste 700
| Size | 21,057 SF |
| Term | Negotiable |
| Rental Rate | Upon Request |
| Space Use | Office |
| Build-Out | Full Build-Out |
| Available | July 01, 2028 |
This is a full floor signature space opportunity with spectacular views of the mountains and downtown. The space also features a private outdoor terrace exclusive to this floor on the northwest corner.
- Fully Built-Out as Standard Office
- Mostly Open Floor Plan Layout
- Can be combined with additional space(s) for up to 172,815 SF of adjacent space
- Under construction now!
8th Floor, Ste 800
| Size | 7,803 SF |
| Term | Negotiable |
| Rental Rate | Upon Request |
| Space Use | Office |
| Build-Out | Full Build-Out |
| Available | July 01, 2028 |
High end penthouse space currently leased to owner but could be made available for full building user.
- Fully Built-Out as Standard Office
- Mostly Open Floor Plan Layout
- Can be combined with additional space(s) for up to 172,815 SF of adjacent space
Property Overview
250 Clayton is destined to become the preeminent office location in Cherry Creek North and broke ground February of 2027 and ready for occupancy July, 2028. Building highlights include large and highly efficient 29,000 rsf floorplates, a dramatic floor to ceiling exterior glass line, a compelling 5000 sf shared outdoor rooftop terrace on floor 6 facing west and north, and an extensive amenity offering also on floor 6 with an expansive social/break lounge that spills out to the rooftop terrace with adjacent conferencing facilities and a high end exercise/health facility with showers and lockers. 250 Clayton also features a highly convenient and sizable 3 level below grade garage that also connects to the 250 Clayton garage. The one of a kind convenience of the building's covered drive through porte cochere with access from both Clayton and the rear alley will allow for highly convenient and safe valet, client and ride share access.
Property Facts





Presented by
Phase II | 250 Clayton St
Hmm, there seems to have been an error sending your message. Please try again.
Thanks! Your message was sent.