thank you

Your email has been sent.

The Outlook at Arapahoe Station 6455 S Yosemite St 2,012 - 101,472 SF of Office Space Available in Greenwood Village, CO 80111
Highlights

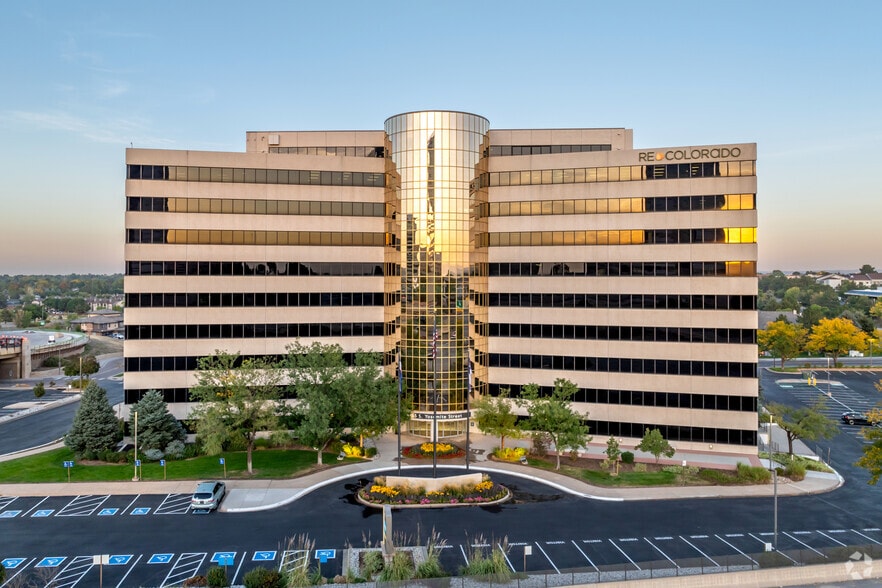
- The Outlook at Arapahoe Station, 6455 S Yosemite Street, offers spec suites and white-box spaces boasting stellar views with a strong amenity mix.
- Enjoy maximum convenience with an upgraded fitness center with showers, brand-new café serving healthy eats, and an on-site parking garage.
- Brimming area with Fiddler’s Green Amphitheater, Top Golf, Target, a plethora of hotels, and dozens of restaurants no more than five minutes away.
- Energized by new renovations, including a new lobby, a fully equipped conferencing facility, and the jovial tenant lounge.
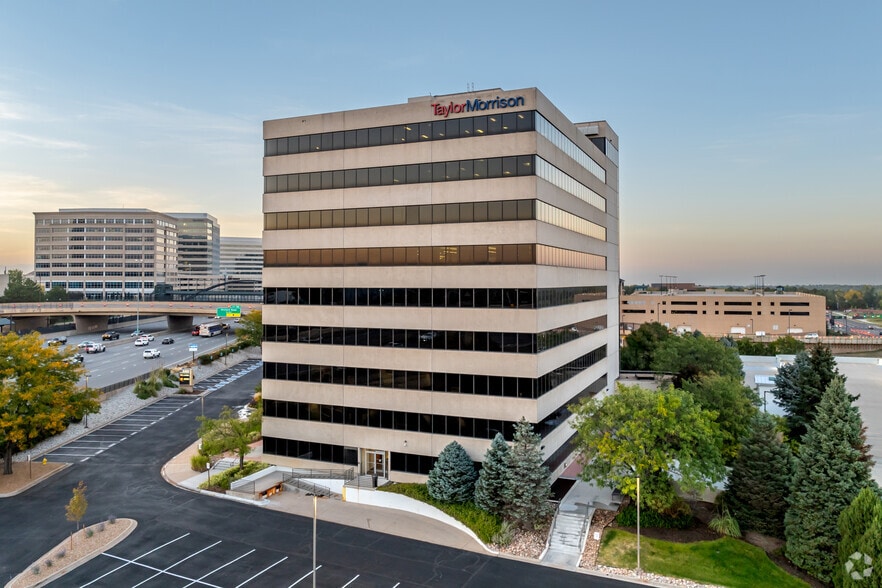
- Streamlined commutes via quick access to Interstate 25 and the adjacent Arapahoe Station providing a walkable light rail stop.
- Metro-wide access, three minutes to Denver Tech Center, five minutes to Centennial, 15 minutes to Aurora, and 20 minutes to Downtown Denver.
All Available Spaces(10)
Display Rental Rate as
- Space
- Size
- Term
- Rental Rate
- Space Use
- Build-Out
- Available
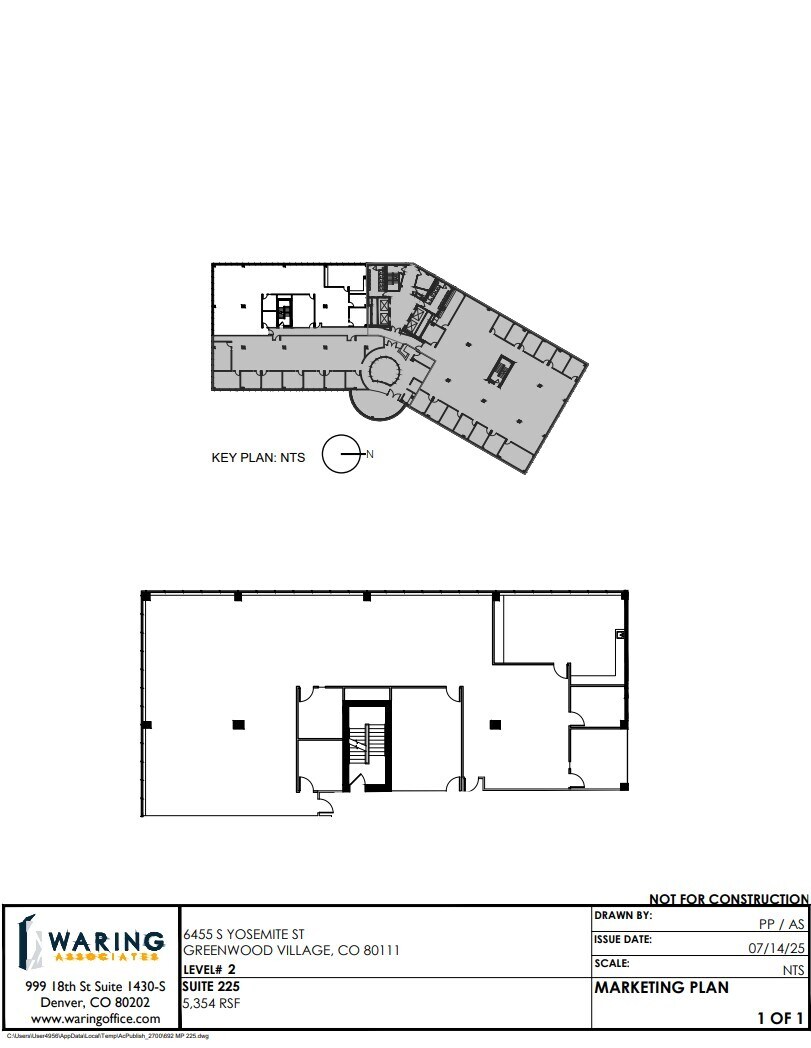
Open plan corner suite with great natural light. Three offices, conference room and break room. Contiguous to Suite 250 for up to 11,977 RSF
- Rate includes utilities, building services and property expenses
- Mostly Open Floor Plan Layout
- 1 Conference Room
- Fully Built-Out as Standard Office
- 3 Private Offices

Corner suite with abundant glass line. Seven offices on the glass, large conference room, break room and open area.
- Rate includes utilities, building services and property expenses
- Open Floor Plan Layout
- 1 Conference Room
- Natural Light
- Partially Built-Out as Standard Office
- 7 Private Offices
- Central Air Conditioning
- Break Room
- Rate includes utilities, building services and property expenses

Full floor opportunity divisible to 5,000 RSF. Ready for tenant build out.
- Rate includes utilities, building services and property expenses
- Mostly Open Floor Plan Layout
- Can be combined with additional space(s) for up to 21,360 SF of adjacent space
- Natural Light
- Partially Built-Out as Standard Office
- Space is in Excellent Condition
- Central Air Conditioning
- Walking distance to light rail.

Full floor opportunity divisible to 5,000 RSF. Ready for tenant build out.
- Rate includes utilities, building services and property expenses
- Mostly Open Floor Plan Layout
- Central Air Conditioning
- Walking distance to light rail.
- Partially Built-Out as Standard Office
- Can be combined with additional space(s) for up to 21,360 SF of adjacent space
- Natural Light
New spec suite delivering April 1st 2026. Corner suite with abundant natural light. Open floor plan with conference room, one office and break room.
- Rate includes utilities, building services and property expenses
- 1 Private Office
- Natural Light
- Open Floor Plan Layout
- Space is in Excellent Condition
- Corner suite

The Outlook at Arapahoe Station boasts the amenities and perks that make coming to the office worth it – coupled with a location that makes the commute easier and stress-free. With renovations underway to fully modernize the amenity spaces, breathtaking mountain views, and a light rail station just steps away, The Outlook at Arapahoe station offers the best value in the DTC submarket and beyond.
- Rate includes utilities, building services and property expenses
- Mostly Open Floor Plan Layout
- Natural Light
- Partially Built-Out as Standard Office
- Central Air Conditioning
- Walking distance to light rail.
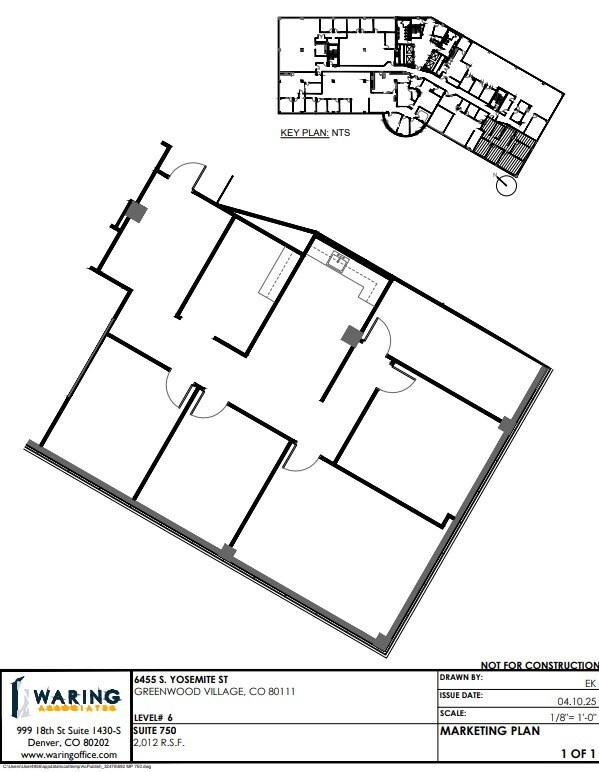
Small corner suite with southwestern views. Four offices, break room and work room.
- Rate includes utilities, building services and property expenses
- Space is in Excellent Condition
The Outlook at Arapahoe Station boasts the amenities and perks that make coming to the office worth it – coupled with a location that makes the commute easier and stress-free. With renovations underway to fully modernize the amenity spaces, breathtaking mountain views, and a light rail station just steps away, The Outlook at Arapahoe station offers the best value in the DTC submarket and beyond.
- Rate includes utilities, building services and property expenses
- Mostly Open Floor Plan Layout
- Natural Light
- Partially Built-Out as Standard Office
- Central Air Conditioning
- Walking distance to light rail.
Spectacular mountain view space with great glass line. Contiguous with the 8th floor for up to 35,000 RSF available. Mostly open floor plan with ten offices, conference rooms and break room.
- Rate includes utilities, building services and property expenses
- Mostly Open Floor Plan Layout
- Fully Built-Out as Standard Office
| Space | Size | Term | Rental Rate | Space Use | Build-Out | Available |
| 2nd Floor, Ste 225 | 5,354 SF | Negotiable | $25.00 /SF/YR $2.08 /SF/MO $269.10 /m²/YR $22.42 /m²/MO $11,154 /MO $133,850 /YR | Office | Full Build-Out | Now |
| 2nd Floor, Ste 250 | 6,576 SF | Negotiable | $25.00 /SF/YR $2.08 /SF/MO $269.10 /m²/YR $22.42 /m²/MO $13,700 /MO $164,400 /YR | Office | Partial Build-Out | Now |
| 3rd Floor, Ste 300 | 21,840 SF | Negotiable | $25.50 /SF/YR $2.13 /SF/MO $274.48 /m²/YR $22.87 /m²/MO $46,410 /MO $556,920 /YR | Office | - | May 01, 2027 |
| 5th Floor, Ste 500 | 15,822 SF | Negotiable | $25.50 /SF/YR $2.13 /SF/MO $274.48 /m²/YR $22.87 /m²/MO $33,622 /MO $403,461 /YR | Office | Partial Build-Out | Now |
| 5th Floor, Ste 520 | 5,538 SF | Negotiable | $25.50 /SF/YR $2.13 /SF/MO $274.48 /m²/YR $22.87 /m²/MO $11,768 /MO $141,219 /YR | Office | Partial Build-Out | 30 Days |
| 7th Floor, Ste 720 | 2,589 SF | Negotiable | $25.50 /SF/YR $2.13 /SF/MO $274.48 /m²/YR $22.87 /m²/MO $5,502 /MO $66,020 /YR | Office | Spec Suite | Now |
| 7th Floor, Ste 730 | 5,601 SF | Negotiable | $25.50 /SF/YR $2.13 /SF/MO $274.48 /m²/YR $22.87 /m²/MO $11,902 /MO $142,826 /YR | Office | Partial Build-Out | Now |
| 7th Floor, Ste 750 | 2,012 SF | Negotiable | $25.50 /SF/YR $2.13 /SF/MO $274.48 /m²/YR $22.87 /m²/MO $4,276 /MO $51,306 /YR | Office | - | March 01, 2027 |

| 8th Floor, Ste 800 | 21,825 SF | Negotiable | $26.00 /SF/YR $2.17 /SF/MO $279.86 /m²/YR $23.32 /m²/MO $47,288 /MO $567,450 /YR | Office | Partial Build-Out | Now |
| 9th Floor, Ste 900 | 14,315 SF | Negotiable | $26.00 /SF/YR $2.17 /SF/MO $279.86 /m²/YR $23.32 /m²/MO $31,016 /MO $372,190 /YR | Office | Full Build-Out | March 01, 2027 |
2nd Floor, Ste 225
| Size |
| 5,354 SF |
| Term |
| Negotiable |
| Rental Rate |
| $25.00 /SF/YR $2.08 /SF/MO $269.10 /m²/YR $22.42 /m²/MO $11,154 /MO $133,850 /YR |
| Space Use |
| Office |
| Build-Out |
| Full Build-Out |
| Available |
| Now |
2nd Floor, Ste 250
| Size |
| 6,576 SF |
| Term |
| Negotiable |
| Rental Rate |
| $25.00 /SF/YR $2.08 /SF/MO $269.10 /m²/YR $22.42 /m²/MO $13,700 /MO $164,400 /YR |
| Space Use |
| Office |
| Build-Out |
| Partial Build-Out |
| Available |
| Now |
3rd Floor, Ste 300
| Size |
| 21,840 SF |
| Term |
| Negotiable |
| Rental Rate |
| $25.50 /SF/YR $2.13 /SF/MO $274.48 /m²/YR $22.87 /m²/MO $46,410 /MO $556,920 /YR |
| Space Use |
| Office |
| Build-Out |
| - |
| Available |
| May 01, 2027 |
5th Floor, Ste 500
| Size |
| 15,822 SF |
| Term |
| Negotiable |
| Rental Rate |
| $25.50 /SF/YR $2.13 /SF/MO $274.48 /m²/YR $22.87 /m²/MO $33,622 /MO $403,461 /YR |
| Space Use |
| Office |
| Build-Out |
| Partial Build-Out |
| Available |
| Now |
5th Floor, Ste 520
| Size |
| 5,538 SF |
| Term |
| Negotiable |
| Rental Rate |
| $25.50 /SF/YR $2.13 /SF/MO $274.48 /m²/YR $22.87 /m²/MO $11,768 /MO $141,219 /YR |
| Space Use |
| Office |
| Build-Out |
| Partial Build-Out |
| Available |
| 30 Days |
7th Floor, Ste 720
| Size |
| 2,589 SF |
| Term |
| Negotiable |
| Rental Rate |
| $25.50 /SF/YR $2.13 /SF/MO $274.48 /m²/YR $22.87 /m²/MO $5,502 /MO $66,020 /YR |
| Space Use |
| Office |
| Build-Out |
| Spec Suite |
| Available |
| Now |
7th Floor, Ste 730
| Size |
| 5,601 SF |
| Term |
| Negotiable |
| Rental Rate |
| $25.50 /SF/YR $2.13 /SF/MO $274.48 /m²/YR $22.87 /m²/MO $11,902 /MO $142,826 /YR |
| Space Use |
| Office |
| Build-Out |
| Partial Build-Out |
| Available |
| Now |
7th Floor, Ste 750
| Size |
| 2,012 SF |
| Term |
| Negotiable |
| Rental Rate |
| $25.50 /SF/YR $2.13 /SF/MO $274.48 /m²/YR $22.87 /m²/MO $4,276 /MO $51,306 /YR |
| Space Use |
| Office |
| Build-Out |
| - |
| Available |
| March 01, 2027 |
8th Floor, Ste 800
| Size |
| 21,825 SF |
| Term |
| Negotiable |
| Rental Rate |
| $26.00 /SF/YR $2.17 /SF/MO $279.86 /m²/YR $23.32 /m²/MO $47,288 /MO $567,450 /YR |
| Space Use |
| Office |
| Build-Out |
| Partial Build-Out |
| Available |
| Now |
9th Floor, Ste 900
| Size |
| 14,315 SF |
| Term |
| Negotiable |
| Rental Rate |
| $26.00 /SF/YR $2.17 /SF/MO $279.86 /m²/YR $23.32 /m²/MO $31,016 /MO $372,190 /YR |
| Space Use |
| Office |
| Build-Out |
| Full Build-Out |
| Available |
| March 01, 2027 |
2nd Floor, Ste 225
| Size | 5,354 SF |
| Term | Negotiable |
| Rental Rate | $25.00 /SF/YR |
| Space Use | Office |
| Build-Out | Full Build-Out |
| Available | Now |
Open plan corner suite with great natural light. Three offices, conference room and break room. Contiguous to Suite 250 for up to 11,977 RSF
- Rate includes utilities, building services and property expenses
- Fully Built-Out as Standard Office
- Mostly Open Floor Plan Layout
- 3 Private Offices
- 1 Conference Room
2nd Floor, Ste 250
| Size | 6,576 SF |
| Term | Negotiable |
| Rental Rate | $25.00 /SF/YR |
| Space Use | Office |
| Build-Out | Partial Build-Out |
| Available | Now |
Corner suite with abundant glass line. Seven offices on the glass, large conference room, break room and open area.
- Rate includes utilities, building services and property expenses
- Partially Built-Out as Standard Office
- Open Floor Plan Layout
- 7 Private Offices
- 1 Conference Room
- Central Air Conditioning
- Natural Light
- Break Room
3rd Floor, Ste 300
| Size | 21,840 SF |
| Term | Negotiable |
| Rental Rate | $25.50 /SF/YR |
| Space Use | Office |
| Build-Out | - |
| Available | May 01, 2027 |
- Rate includes utilities, building services and property expenses
5th Floor, Ste 500
| Size | 15,822 SF |
| Term | Negotiable |
| Rental Rate | $25.50 /SF/YR |
| Space Use | Office |
| Build-Out | Partial Build-Out |
| Available | Now |
Full floor opportunity divisible to 5,000 RSF. Ready for tenant build out.
- Rate includes utilities, building services and property expenses
- Partially Built-Out as Standard Office
- Mostly Open Floor Plan Layout
- Space is in Excellent Condition
- Can be combined with additional space(s) for up to 21,360 SF of adjacent space
- Central Air Conditioning
- Natural Light
- Walking distance to light rail.
5th Floor, Ste 520
| Size | 5,538 SF |
| Term | Negotiable |
| Rental Rate | $25.50 /SF/YR |
| Space Use | Office |
| Build-Out | Partial Build-Out |
| Available | 30 Days |
Full floor opportunity divisible to 5,000 RSF. Ready for tenant build out.
- Rate includes utilities, building services and property expenses
- Partially Built-Out as Standard Office
- Mostly Open Floor Plan Layout
- Can be combined with additional space(s) for up to 21,360 SF of adjacent space
- Central Air Conditioning
- Natural Light
- Walking distance to light rail.
7th Floor, Ste 720
| Size | 2,589 SF |
| Term | Negotiable |
| Rental Rate | $25.50 /SF/YR |
| Space Use | Office |
| Build-Out | Spec Suite |
| Available | Now |
New spec suite delivering April 1st 2026. Corner suite with abundant natural light. Open floor plan with conference room, one office and break room.
- Rate includes utilities, building services and property expenses
- Open Floor Plan Layout
- 1 Private Office
- Space is in Excellent Condition
- Natural Light
- Corner suite
7th Floor, Ste 730
| Size | 5,601 SF |
| Term | Negotiable |
| Rental Rate | $25.50 /SF/YR |
| Space Use | Office |
| Build-Out | Partial Build-Out |
| Available | Now |
The Outlook at Arapahoe Station boasts the amenities and perks that make coming to the office worth it – coupled with a location that makes the commute easier and stress-free. With renovations underway to fully modernize the amenity spaces, breathtaking mountain views, and a light rail station just steps away, The Outlook at Arapahoe station offers the best value in the DTC submarket and beyond.
- Rate includes utilities, building services and property expenses
- Partially Built-Out as Standard Office
- Mostly Open Floor Plan Layout
- Central Air Conditioning
- Natural Light
- Walking distance to light rail.
7th Floor, Ste 750
| Size | 2,012 SF |
| Term | Negotiable |
| Rental Rate | $25.50 /SF/YR |
| Space Use | Office |
| Build-Out | - |
| Available | March 01, 2027 |
Small corner suite with southwestern views. Four offices, break room and work room.
- Rate includes utilities, building services and property expenses
- Space is in Excellent Condition
8th Floor, Ste 800
| Size | 21,825 SF |
| Term | Negotiable |
| Rental Rate | $26.00 /SF/YR |
| Space Use | Office |
| Build-Out | Partial Build-Out |
| Available | Now |
The Outlook at Arapahoe Station boasts the amenities and perks that make coming to the office worth it – coupled with a location that makes the commute easier and stress-free. With renovations underway to fully modernize the amenity spaces, breathtaking mountain views, and a light rail station just steps away, The Outlook at Arapahoe station offers the best value in the DTC submarket and beyond.
- Rate includes utilities, building services and property expenses
- Partially Built-Out as Standard Office
- Mostly Open Floor Plan Layout
- Central Air Conditioning
- Natural Light
- Walking distance to light rail.
9th Floor, Ste 900
| Size | 14,315 SF |
| Term | Negotiable |
| Rental Rate | $26.00 /SF/YR |
| Space Use | Office |
| Build-Out | Full Build-Out |
| Available | March 01, 2027 |
Spectacular mountain view space with great glass line. Contiguous with the 8th floor for up to 35,000 RSF available. Mostly open floor plan with ten offices, conference rooms and break room.
- Rate includes utilities, building services and property expenses
- Fully Built-Out as Standard Office
- Mostly Open Floor Plan Layout
Property Overview

The Outlook at Arapahoe Station boasts the amenities and perks that make coming to the office worth it – coupled with a location that makes the commute easier and stress-free. At 6455 S Yosemite Street, fresh amenities, newly renovated common areas, and tenant-ready suites await to invigorate the workday. From the upgraded lobby up to the suites’ breathtaking mountain views, The Outlook at Arapahoe Station has curated everything the modern office user desires. Collaboration is nurtured through a sleek new tenant lounge where coworkers can mingle and teams can run high-powered meetings or brainstorming sessions in the state-of-the-art conference facility. Employees can prioritize health and wellness at the redone fitness center, which was doubled in size, and a full-service cafe. Getting to and from work is easy for everyone via the parking garage and transit users are next to the light rail station. Towering 10 stories along Interstate 25, this high-identity office is the premier opportunity to assert a prestigious presence and benefit from this vibrant area. Nearby Arapahoe Road is a major commercial corridor, providing a thoroughfare of shopping, dining, and entertainment establishments minutes away. Professional hubs are easily reached, such as the Denver Tech Center, a hotbed of cutting-edge companies, only a mile away. Top workforce talent is simple to recruit as 64% of the more than 80,000 residents within a 3-mile radius have a bachelor's degree or higher. Employees from other metro areas can commute seamlessly to places like Aurora, Lakewood, and Downtown Denver, which are only 15 to 20 minutes away. Change your perspective on modern office life and find a space at The Outlook at Arapahoe Station today. Get in touch.
- Controlled Access
- Conferencing Facility
- Fitness Center
- Property Manager on Site
- Restaurant
- Shower Facilities
Property Facts
Select Tenants
- Floor
- Tenant Name
- Industry
- 9th
- AA Tax & Financial Service
- Professional, Scientific, and Technical Services
- 7th
- Capstone Financial Services, LLC
- Finance and Insurance
- 8th
- ConMed Corporation
- Manufacturing
- 1st
- Martin Brown and Yoder, Inc.
- Professional, Scientific, and Technical Services
- 4th
- Wealth Strategies Group
- Finance and Insurance
Sustainability


Sustainability
LEED Certification Developed by the U.S. Green Building Council (USGBC), the Leadership in Energy and Environmental Design (LEED) is a green building certification program focused on the design, construction, operation, and maintenance of green buildings, homes, and neighborhoods, which aims to help building owners and operators be environmentally responsible and use resources efficiently. LEED certification is a globally recognized symbol of sustainability achievement and leadership. To achieve LEED certification, a project earns points by adhering to prerequisites and credits that address carbon, energy, water, waste, transportation, materials, health and indoor environmental quality. Projects go through a verification and review process and are awarded points that correspond to a level of LEED certification: Platinum (80+ points) Gold (60-79 points) Silver (50-59 points) Certified (40-49 points)
ENERGY STAR® Energy Star is a program run by the U.S. Environmental Protection Agency (EPA) and U.S. Department of Energy (DOE) that promotes energy efficiency and provides simple, credible, and unbiased information that consumers and businesses rely on to make well-informed decisions. Thousands of industrial, commercial, utility, state, and local organizations partner with the EPA to deliver cost-saving energy efficiency solutions that protect the climate while improving air quality and protecting public health. The Energy Star score compares a building’s energy performance to similar buildings nationwide and accounts for differences in operating conditions, regional weather data, and other important considerations. Certification is given on an annual basis, so a building must maintain its high performance to be certified year to year. To be eligible for Energy Star certification, a building must earn a score of 75 or higher on EPA’s 1 – 100 scale, indicating that it performs better than at least 75 percent of similar buildings nationwide. This 1 – 100 Energy Star score is based on the actual, measured energy use of a building and is calculated within EPA’s Energy Star Portfolio Manager tool.




Presented by
The Outlook at Arapahoe Station | 6455 S Yosemite St
Hmm, there seems to have been an error sending your message. Please try again.
Thanks! Your message was sent.