thank you

Your email has been sent.



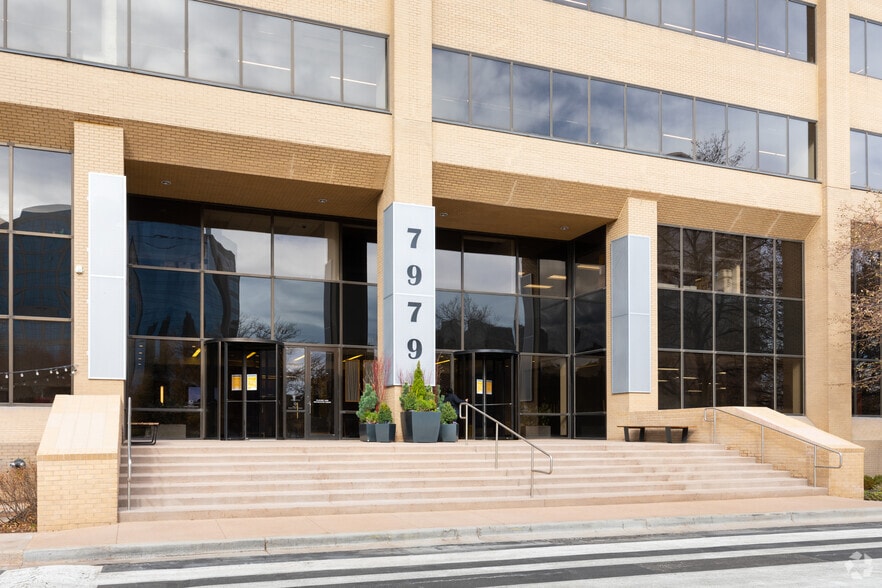

Stanford Place II 7979 E Tufts Ave 2,173 - 73,620 SF of Office Space Available in Denver, CO 80237
All Available Spaces(8)
Display Rental Rate as
- Space
- Size
- Term
- Rental Rate
- Space Use
- Build-Out
- Available
- Rate includes utilities, building services and property expenses
- Mostly Open Floor Plan Layout
- Fully Built-Out as Standard Office
- Rate includes utilities, building services and property expenses
- Mostly Open Floor Plan Layout
- Fully Built-Out as Standard Office
- Space is in Excellent Condition
- Rate includes utilities, building services and property expenses
- Mostly Open Floor Plan Layout
- Fully Built-Out as Standard Office
- Space is in Excellent Condition
- Rate includes utilities, building services and property expenses
- Mostly Open Floor Plan Layout
- Partially Built-Out as Standard Office
- Central Air Conditioning
Spec Suite. 3 offices, conference room, open space, galley kitchen.
- Rate includes utilities, building services and property expenses
- Mostly Open Floor Plan Layout
- 1 Conference Room
- Kitchen
- Partially Built-Out as Standard Office
- 3 Private Offices
- Space is in Excellent Condition
- Rate includes utilities, building services and property expenses
- Mostly Open Floor Plan Layout
- Fully Built-Out as Standard Office
- Space is in Excellent Condition
10,873 square feet available for lease.
- Rate includes utilities, building services and property expenses
- Mostly Open Floor Plan Layout
- Fully Built-Out as Standard Office
- Space is in Excellent Condition
- Rate includes utilities, building services and property expenses
- Mostly Open Floor Plan Layout
- Partially Built-Out as Standard Office
- Central Air Conditioning
| Space | Size | Term | Rental Rate | Space Use | Build-Out | Available |
| 1st Floor, Ste 100 | 3,148 SF | Negotiable | $34.00 /SF/YR $2.83 /SF/MO $365.97 /m²/YR $30.50 /m²/MO $8,919 /MO $107,032 /YR | Office | Full Build-Out | Now |
| 7th Floor, Ste 700 | 12,353 SF | Negotiable | $34.00 /SF/YR $2.83 /SF/MO $365.97 /m²/YR $30.50 /m²/MO $35,000 /MO $420,002 /YR | Office | Full Build-Out | Now |
| 7th Floor, Ste 725 | 2,173 SF | Negotiable | $34.00 /SF/YR $2.83 /SF/MO $365.97 /m²/YR $30.50 /m²/MO $6,157 /MO $73,882 /YR | Office | Full Build-Out | Now |
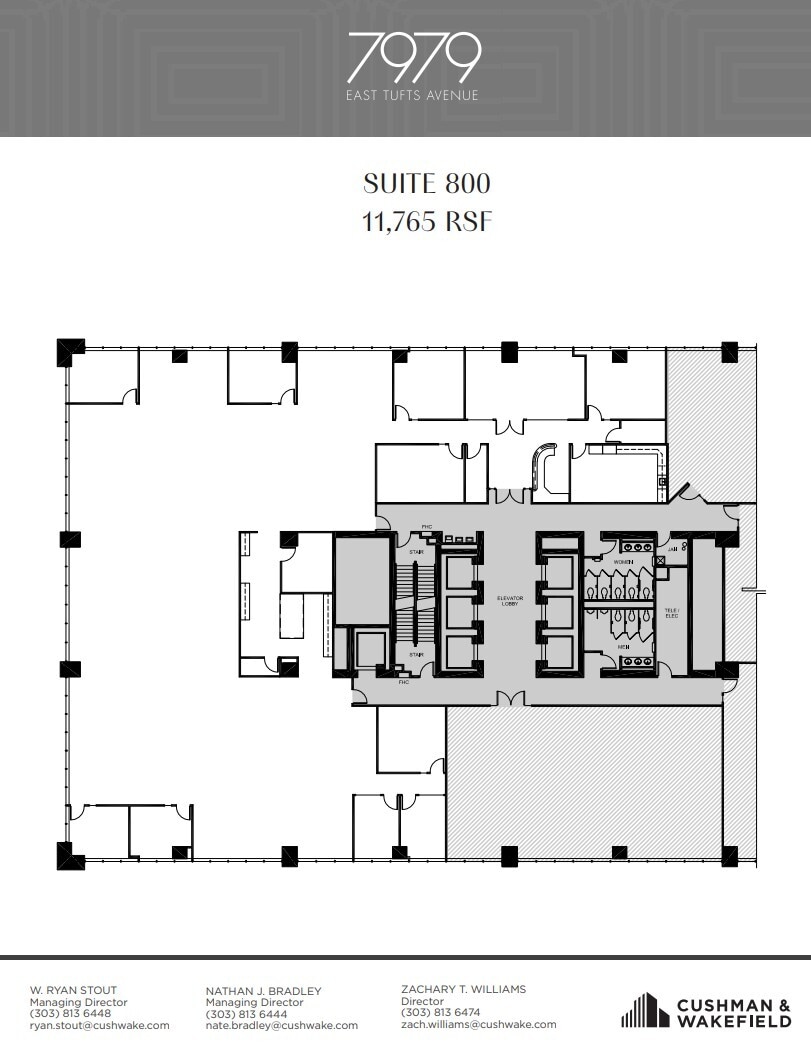
| 8th Floor, Ste 800 | 11,765 SF | Negotiable | $34.00 /SF/YR $2.83 /SF/MO $365.97 /m²/YR $30.50 /m²/MO $33,334 /MO $400,010 /YR | Office | Partial Build-Out | Now |
| 8th Floor, Ste 815 | 2,969 SF | Negotiable | $34.00 /SF/YR $2.83 /SF/MO $365.97 /m²/YR $30.50 /m²/MO $8,412 /MO $100,946 /YR | Office | Partial Build-Out | Now |
| 10th Floor, Ste 1025 | 10,254 SF | Negotiable | $34.00 /SF/YR $2.83 /SF/MO $365.97 /m²/YR $30.50 /m²/MO $29,053 /MO $348,636 /YR | Office | Full Build-Out | Now |
| 12th Floor, Ste 1200 | 21,559 SF | Negotiable | $34.00 /SF/YR $2.83 /SF/MO $365.97 /m²/YR $30.50 /m²/MO $61,084 /MO $733,006 /YR | Office | Full Build-Out | Now |
| 16th Floor, Ste 1600 | 9,399 SF | Negotiable | $34.00 /SF/YR $2.83 /SF/MO $365.97 /m²/YR $30.50 /m²/MO $26,631 /MO $319,566 /YR | Office | Partial Build-Out | Now |
1st Floor, Ste 100
| Size |
| 3,148 SF |
| Term |
| Negotiable |
| Rental Rate |
| $34.00 /SF/YR $2.83 /SF/MO $365.97 /m²/YR $30.50 /m²/MO $8,919 /MO $107,032 /YR |
| Space Use |
| Office |
| Build-Out |
| Full Build-Out |
| Available |
| Now |
7th Floor, Ste 700
| Size |
| 12,353 SF |
| Term |
| Negotiable |
| Rental Rate |
| $34.00 /SF/YR $2.83 /SF/MO $365.97 /m²/YR $30.50 /m²/MO $35,000 /MO $420,002 /YR |
| Space Use |
| Office |
| Build-Out |
| Full Build-Out |
| Available |
| Now |
7th Floor, Ste 725
| Size |
| 2,173 SF |
| Term |
| Negotiable |
| Rental Rate |
| $34.00 /SF/YR $2.83 /SF/MO $365.97 /m²/YR $30.50 /m²/MO $6,157 /MO $73,882 /YR |
| Space Use |
| Office |
| Build-Out |
| Full Build-Out |
| Available |
| Now |
8th Floor, Ste 800
| Size |
| 11,765 SF |
| Term |
| Negotiable |
| Rental Rate |
| $34.00 /SF/YR $2.83 /SF/MO $365.97 /m²/YR $30.50 /m²/MO $33,334 /MO $400,010 /YR |
| Space Use |
| Office |
| Build-Out |
| Partial Build-Out |
| Available |
| Now |
8th Floor, Ste 815
| Size |
| 2,969 SF |
| Term |
| Negotiable |
| Rental Rate |
| $34.00 /SF/YR $2.83 /SF/MO $365.97 /m²/YR $30.50 /m²/MO $8,412 /MO $100,946 /YR |
| Space Use |
| Office |
| Build-Out |
| Partial Build-Out |
| Available |
| Now |
10th Floor, Ste 1025
| Size |
| 10,254 SF |
| Term |
| Negotiable |
| Rental Rate |
| $34.00 /SF/YR $2.83 /SF/MO $365.97 /m²/YR $30.50 /m²/MO $29,053 /MO $348,636 /YR |
| Space Use |
| Office |
| Build-Out |
| Full Build-Out |
| Available |
| Now |
12th Floor, Ste 1200
| Size |
| 21,559 SF |
| Term |
| Negotiable |
| Rental Rate |
| $34.00 /SF/YR $2.83 /SF/MO $365.97 /m²/YR $30.50 /m²/MO $61,084 /MO $733,006 /YR |
| Space Use |
| Office |
| Build-Out |
| Full Build-Out |
| Available |
| Now |
16th Floor, Ste 1600
| Size |
| 9,399 SF |
| Term |
| Negotiable |
| Rental Rate |
| $34.00 /SF/YR $2.83 /SF/MO $365.97 /m²/YR $30.50 /m²/MO $26,631 /MO $319,566 /YR |
| Space Use |
| Office |
| Build-Out |
| Partial Build-Out |
| Available |
| Now |
1st Floor, Ste 100
| Size | 3,148 SF |
| Term | Negotiable |
| Rental Rate | $34.00 /SF/YR |
| Space Use | Office |
| Build-Out | Full Build-Out |
| Available | Now |
- Rate includes utilities, building services and property expenses
- Fully Built-Out as Standard Office
- Mostly Open Floor Plan Layout
7th Floor, Ste 700
| Size | 12,353 SF |
| Term | Negotiable |
| Rental Rate | $34.00 /SF/YR |
| Space Use | Office |
| Build-Out | Full Build-Out |
| Available | Now |
- Rate includes utilities, building services and property expenses
- Fully Built-Out as Standard Office
- Mostly Open Floor Plan Layout
- Space is in Excellent Condition
7th Floor, Ste 725
| Size | 2,173 SF |
| Term | Negotiable |
| Rental Rate | $34.00 /SF/YR |
| Space Use | Office |
| Build-Out | Full Build-Out |
| Available | Now |
- Rate includes utilities, building services and property expenses
- Fully Built-Out as Standard Office
- Mostly Open Floor Plan Layout
- Space is in Excellent Condition
8th Floor, Ste 800
| Size | 11,765 SF |
| Term | Negotiable |
| Rental Rate | $34.00 /SF/YR |
| Space Use | Office |
| Build-Out | Partial Build-Out |
| Available | Now |
- Rate includes utilities, building services and property expenses
- Partially Built-Out as Standard Office
- Mostly Open Floor Plan Layout
- Central Air Conditioning
8th Floor, Ste 815
| Size | 2,969 SF |
| Term | Negotiable |
| Rental Rate | $34.00 /SF/YR |
| Space Use | Office |
| Build-Out | Partial Build-Out |
| Available | Now |
Spec Suite. 3 offices, conference room, open space, galley kitchen.
- Rate includes utilities, building services and property expenses
- Partially Built-Out as Standard Office
- Mostly Open Floor Plan Layout
- 3 Private Offices
- 1 Conference Room
- Space is in Excellent Condition
- Kitchen
10th Floor, Ste 1025
| Size | 10,254 SF |
| Term | Negotiable |
| Rental Rate | $34.00 /SF/YR |
| Space Use | Office |
| Build-Out | Full Build-Out |
| Available | Now |
- Rate includes utilities, building services and property expenses
- Fully Built-Out as Standard Office
- Mostly Open Floor Plan Layout
- Space is in Excellent Condition
12th Floor, Ste 1200
| Size | 21,559 SF |
| Term | Negotiable |
| Rental Rate | $34.00 /SF/YR |
| Space Use | Office |
| Build-Out | Full Build-Out |
| Available | Now |
10,873 square feet available for lease.
- Rate includes utilities, building services and property expenses
- Fully Built-Out as Standard Office
- Mostly Open Floor Plan Layout
- Space is in Excellent Condition
16th Floor, Ste 1600
| Size | 9,399 SF |
| Term | Negotiable |
| Rental Rate | $34.00 /SF/YR |
| Space Use | Office |
| Build-Out | Partial Build-Out |
| Available | Now |
- Rate includes utilities, building services and property expenses
- Partially Built-Out as Standard Office
- Mostly Open Floor Plan Layout
- Central Air Conditioning
Property Overview
This building is located in the heart of the prestigious Denver Technological Center. It has outstanding access and visibility from I-25 and I-225.
- Controlled Access
- Fitness Center
- Food Service
- Property Manager on Site
- Energy Star Labeled
- Car Charging Station
- Monument Signage
Property Facts
Sustainability

Sustainability
ENERGY STAR® Energy Star is a program run by the U.S. Environmental Protection Agency (EPA) and U.S. Department of Energy (DOE) that promotes energy efficiency and provides simple, credible, and unbiased information that consumers and businesses rely on to make well-informed decisions. Thousands of industrial, commercial, utility, state, and local organizations partner with the EPA to deliver cost-saving energy efficiency solutions that protect the climate while improving air quality and protecting public health. The Energy Star score compares a building’s energy performance to similar buildings nationwide and accounts for differences in operating conditions, regional weather data, and other important considerations. Certification is given on an annual basis, so a building must maintain its high performance to be certified year to year. To be eligible for Energy Star certification, a building must earn a score of 75 or higher on EPA’s 1 – 100 scale, indicating that it performs better than at least 75 percent of similar buildings nationwide. This 1 – 100 Energy Star score is based on the actual, measured energy use of a building and is calculated within EPA’s Energy Star Portfolio Manager tool.





Presented by
Stanford Place II | 7979 E Tufts Ave
Hmm, there seems to have been an error sending your message. Please try again.
Thanks! Your message was sent.