thank you

Your email has been sent.

Vista 25 Greenwood Village, CO 80111 2,541 - 66,012 SF of Office Space Available


Park Highlights
- Walking distance to Arapahoe Station
- Conference facility and tenant lounge amenities
- Potential exterior signage
- Newly renovated lobbies
- Outstanding mountain views
- Efficient floor plates with low load factors
Park Facts
| Total Space Available | 66,012 SF | Park Type | Office Park |
| Max. Contiguous | 47,420 SF |
| Total Space Available | 66,012 SF |
| Max. Contiguous | 47,420 SF |
| Park Type | Office Park |
All Available Spaces(7)
Display Rental Rate as
- Space
- Size
- Term
- Rental Rate
- Space Use
- Build-Out
- Available

Full wing availability with three sides of glass and lots of natural light. 80% open with several offices, huddles rooms, large conference room and break room. I-25 Signage is available for a Tenant who leases this floor!
- Rate includes utilities, building services and property expenses
- Mostly Open Floor Plan Layout
- 1 Conference Room
- Can be combined with additional space(s) for up to 47,420 SF of adjacent space
- Partially Built-Out as Standard Office
- Fits 58 - 184 People
- Space is in Excellent Condition
- I-25 Signage is available
New spec suite delivering January 1st, 2027! Corner suite with western views, nine offices on the glass, conference room, open area and break room.
- Rate includes utilities, building services and property expenses
- 9 Private Offices
- Fits 16 - 49 People
- 1 Conference Room
New spec suite delivering January 1st, 2027. Office instensive corner suite with nine offices, open area, break room and conference room.
- Rate includes utilities, building services and property expenses
- Corner Space
- Fits 10 - 30 People
Hypothetical spec suite layout. 7 offices, conference room, open area and break room.
- Rate includes utilities, building services and property expenses
- Fits 9 - 29 People
Hypothetical spec layout. Five offices, conference room, break room and open area.
- Rate includes utilities, building services and property expenses
- 7 Private Offices
- Fits 7 - 21 People
- 1 Conference Room

Incredible full floor opportunity with fantastic mountain views. Mix of exterior offices on the window line and large open area for workstations. I-25 Signage is available for a Tenant who leases this floor!
- Rate includes utilities, building services and property expenses
- Office intensive layout
- Space is in Excellent Condition
- I-25 Signage is available
- Fully Built-Out as Standard Office
- Fits 62 - 196 People
- Can be combined with additional space(s) for up to 47,420 SF of adjacent space
| Space | Size | Term | Rental Rate | Space Use | Build-Out | Available |
| 2nd Floor, Ste 200 | 22,982 SF | 3-10 Years | $25.00 /SF/YR $2.08 /SF/MO $269.10 /m²/YR $22.42 /m²/MO $47,879 /MO $574,550 /YR | Office | Partial Build-Out | Now |
| 3rd Floor, Ste 330 | 6,074 SF | Negotiable | $25.00 /SF/YR $2.08 /SF/MO $269.10 /m²/YR $22.42 /m²/MO $12,654 /MO $151,850 /YR | Office | Spec Suite | November 01, 2026 |
| 3rd Floor, Ste 340 | 3,655 SF | Negotiable | $25.00 /SF/YR $2.08 /SF/MO $269.10 /m²/YR $22.42 /m²/MO $7,615 /MO $91,375 /YR | Office | Spec Suite | November 01, 2026 |
| 3rd Floor, Ste 350 | 3,598 SF | Negotiable | $25.00 /SF/YR $2.08 /SF/MO $269.10 /m²/YR $22.42 /m²/MO $7,496 /MO $89,950 /YR | Office | - | Now |
| 3rd Floor, Ste 360 | 2,541 SF | Negotiable | $25.00 /SF/YR $2.08 /SF/MO $269.10 /m²/YR $22.42 /m²/MO $5,294 /MO $63,525 /YR | Office | Spec Suite | November 01, 2026 |
| 4th Floor, Ste 400 | 24,438 SF | Negotiable | $25.00 /SF/YR $2.08 /SF/MO $269.10 /m²/YR $22.42 /m²/MO $50,913 /MO $610,950 /YR | Office | Full Build-Out | Now |
8300 E Maplewood Ave - 2nd Floor - Ste 200
8300 E Maplewood Ave - 3rd Floor - Ste 330
8300 E Maplewood Ave - 3rd Floor - Ste 340
8300 E Maplewood Ave - 3rd Floor - Ste 350
8300 E Maplewood Ave - 3rd Floor - Ste 360
8300 E Maplewood Ave - 4th Floor - Ste 400
- Space
- Size
- Term
- Rental Rate
- Space Use
- Build-Out
- Available
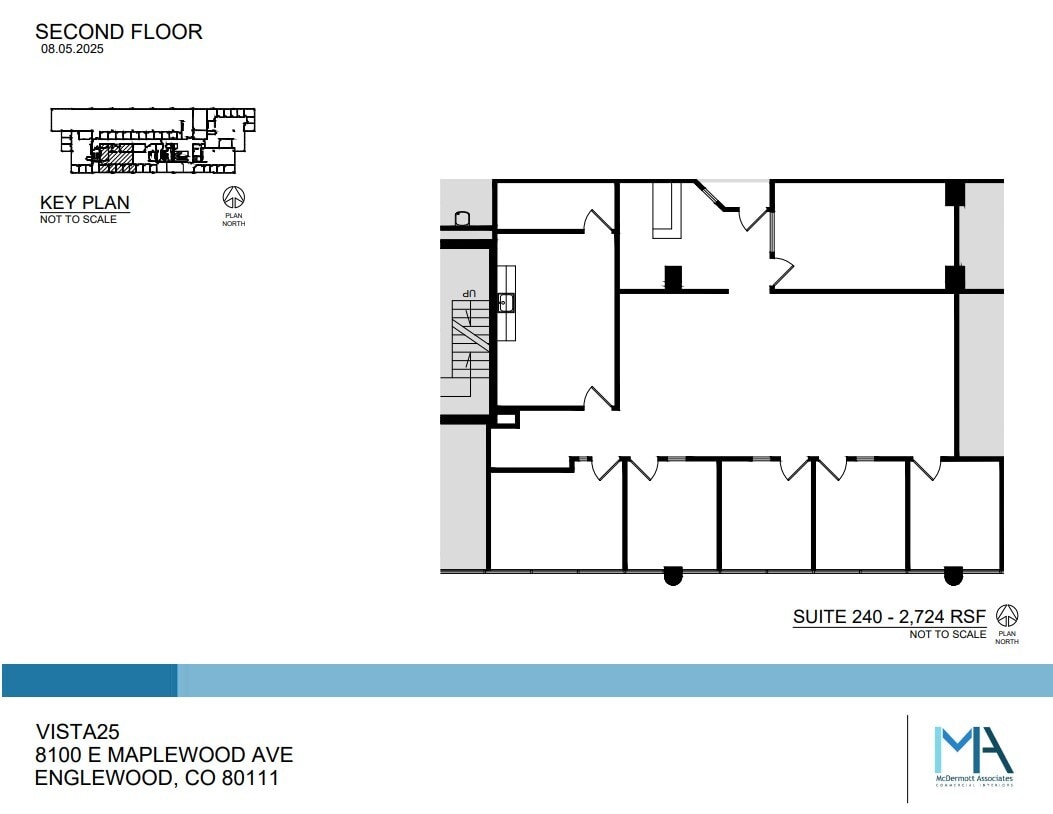
Efficient suite with five offices, conference room, break room and open area for workstations.
- Rate includes utilities, building services and property expenses
- Fits 7 - 22 People
| Space | Size | Term | Rental Rate | Space Use | Build-Out | Available |
| 2nd Floor, Ste 240 | 2,724 SF | Negotiable | $25.00 /SF/YR $2.08 /SF/MO $269.10 /m²/YR $22.42 /m²/MO $5,675 /MO $68,100 /YR | Office | - | Now |
8100 E Maplewood Ave - 2nd Floor - Ste 240
8300 E Maplewood Ave - 2nd Floor - Ste 200
| Size | 22,982 SF |
| Term | 3-10 Years |
| Rental Rate | $25.00 /SF/YR |
| Space Use | Office |
| Build-Out | Partial Build-Out |
| Available | Now |
Full wing availability with three sides of glass and lots of natural light. 80% open with several offices, huddles rooms, large conference room and break room. I-25 Signage is available for a Tenant who leases this floor!
- Rate includes utilities, building services and property expenses
- Partially Built-Out as Standard Office
- Mostly Open Floor Plan Layout
- Fits 58 - 184 People
- 1 Conference Room
- Space is in Excellent Condition
- Can be combined with additional space(s) for up to 47,420 SF of adjacent space
- I-25 Signage is available
8300 E Maplewood Ave - 3rd Floor - Ste 330
| Size | 6,074 SF |
| Term | Negotiable |
| Rental Rate | $25.00 /SF/YR |
| Space Use | Office |
| Build-Out | Spec Suite |
| Available | November 01, 2026 |
New spec suite delivering January 1st, 2027! Corner suite with western views, nine offices on the glass, conference room, open area and break room.
- Rate includes utilities, building services and property expenses
- Fits 16 - 49 People
- 9 Private Offices
- 1 Conference Room
8300 E Maplewood Ave - 3rd Floor - Ste 340
| Size | 3,655 SF |
| Term | Negotiable |
| Rental Rate | $25.00 /SF/YR |
| Space Use | Office |
| Build-Out | Spec Suite |
| Available | November 01, 2026 |
New spec suite delivering January 1st, 2027. Office instensive corner suite with nine offices, open area, break room and conference room.
- Rate includes utilities, building services and property expenses
- Fits 10 - 30 People
- Corner Space
8300 E Maplewood Ave - 3rd Floor - Ste 350
| Size | 3,598 SF |
| Term | Negotiable |
| Rental Rate | $25.00 /SF/YR |
| Space Use | Office |
| Build-Out | - |
| Available | Now |
Hypothetical spec suite layout. 7 offices, conference room, open area and break room.
- Rate includes utilities, building services and property expenses
- Fits 9 - 29 People
8300 E Maplewood Ave - 3rd Floor - Ste 360
| Size | 2,541 SF |
| Term | Negotiable |
| Rental Rate | $25.00 /SF/YR |
| Space Use | Office |
| Build-Out | Spec Suite |
| Available | November 01, 2026 |
Hypothetical spec layout. Five offices, conference room, break room and open area.
- Rate includes utilities, building services and property expenses
- Fits 7 - 21 People
- 7 Private Offices
- 1 Conference Room
8300 E Maplewood Ave - 4th Floor - Ste 400
| Size | 24,438 SF |
| Term | Negotiable |
| Rental Rate | $25.00 /SF/YR |
| Space Use | Office |
| Build-Out | Full Build-Out |
| Available | Now |
Incredible full floor opportunity with fantastic mountain views. Mix of exterior offices on the window line and large open area for workstations. I-25 Signage is available for a Tenant who leases this floor!
- Rate includes utilities, building services and property expenses
- Fully Built-Out as Standard Office
- Office intensive layout
- Fits 62 - 196 People
- Space is in Excellent Condition
- Can be combined with additional space(s) for up to 47,420 SF of adjacent space
- I-25 Signage is available
8100 E Maplewood Ave - 2nd Floor - Ste 240
| Size | 2,724 SF |
| Term | Negotiable |
| Rental Rate | $25.00 /SF/YR |
| Space Use | Office |
| Build-Out | - |
| Available | Now |
Efficient suite with five offices, conference room, break room and open area for workstations.
- Rate includes utilities, building services and property expenses
- Fits 7 - 22 People
Park Overview
Vista 25 at Arapahoe Station is in the heart of Greenwood Village and just south of the Denver Tech Center with unparalleled visibility from I-25. The building park offers large open and efficient floor plates with a "sawtooth" design which allows for multiple corner offices per floor, lower load factors, and maximization of the sweeping mountain views. New amenities include renovated lobbies; building conferencing facility and tenant lounge; gym, showers, and lockers at the 8300 E Maplewood Avenue building; and an outdoor patio with break and seating areas. Vista 25's close proximity to Arapahoe Station allows tenants to conveniently access light rail and bus as well as retail and business service amenities, all within walking distance. Plaza 25 is a three building, 196,803 SF office campus that provides users with incredible flexibility and functionality and the accessibility of a Greenwood Village address. The project offers covered and surface parking, efficient large floor plates and panoramic front range views. Current vacancies can accommodate users from 1,200 SF to 26,000 SF. Various common area and amenity upgrades. Located just off Greenwood Plaza Boulevard, Plaza 25 offers easy access to I-25.





Presented by
Vista 25 | Greenwood Village, CO 80111
Hmm, there seems to have been an error sending your message. Please try again.
Thanks! Your message was sent.